

The results
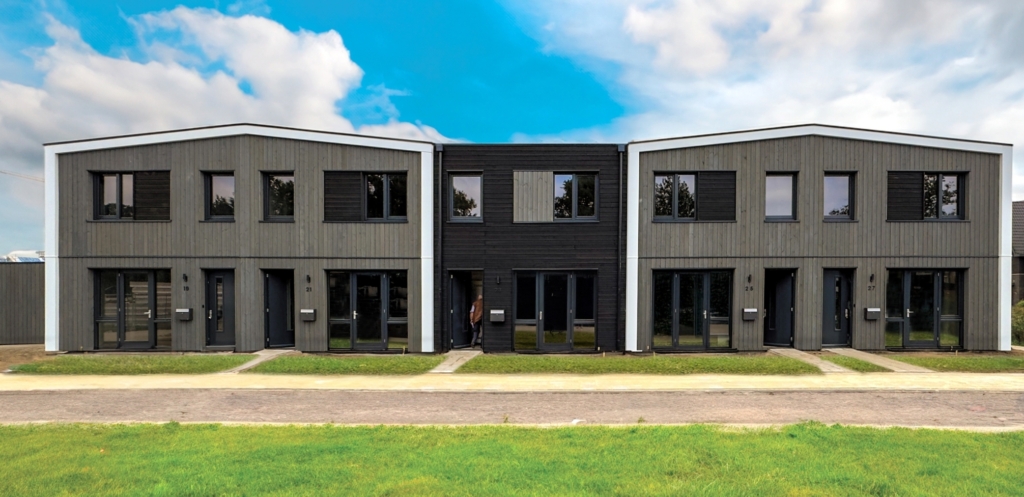


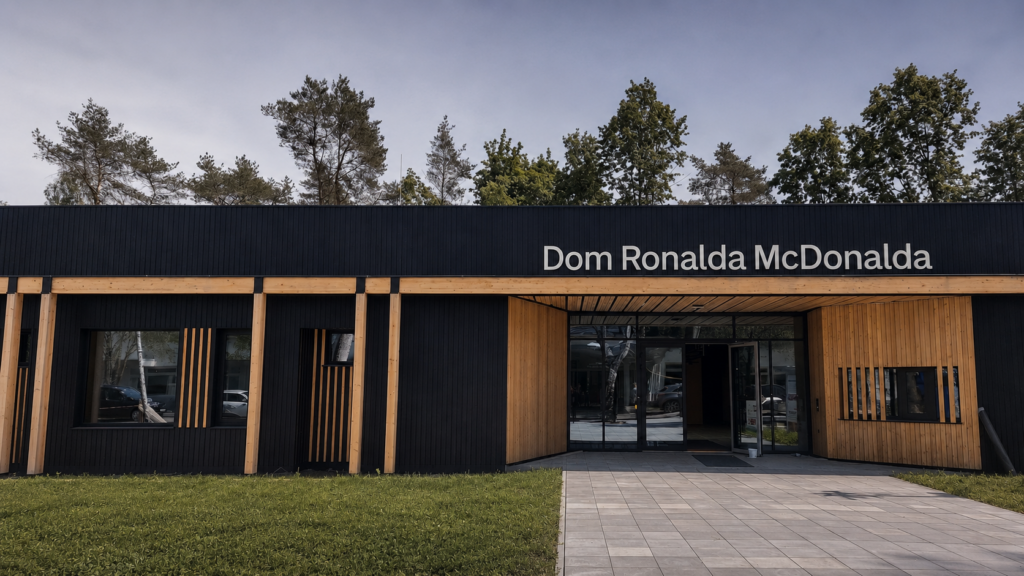
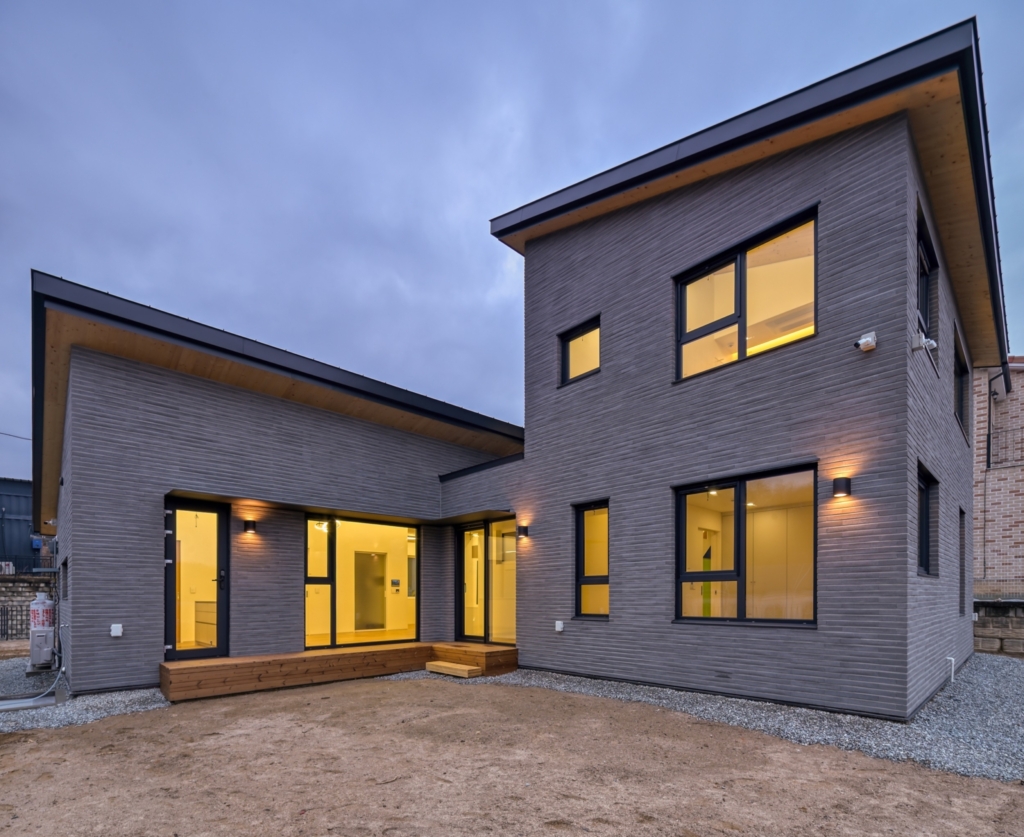
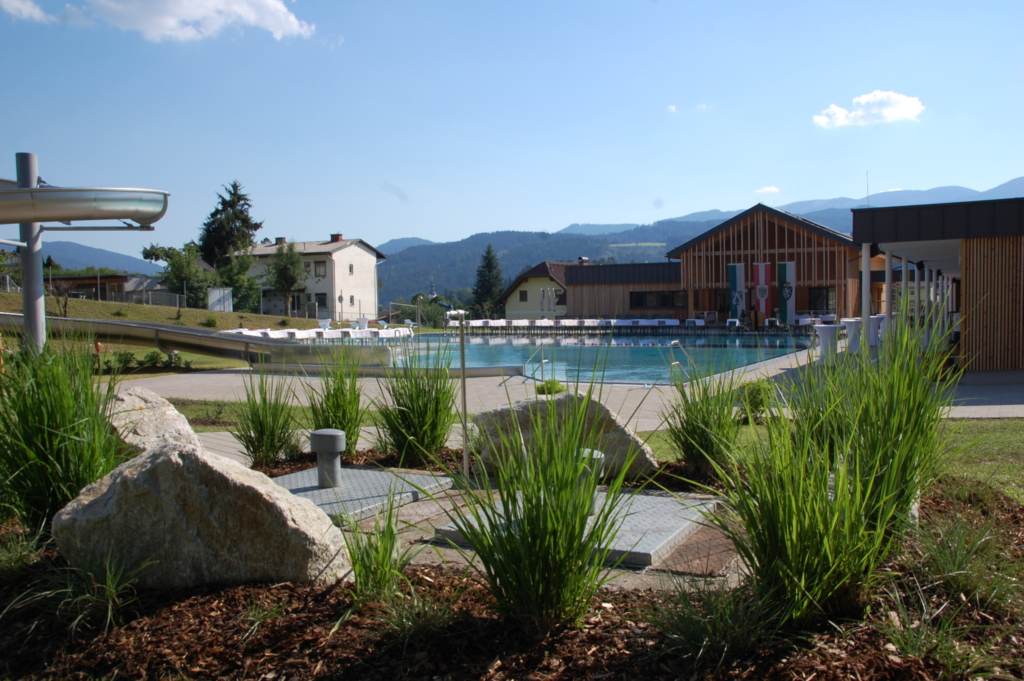



We are there for you.
+43 3588 8835
office@klh.at
Sites:
+43 3588 8835
office@klh.at
Sites:
KLH Massivholz GmbH
Gewerbestrasse 4
A-8842 Teufenbach-Katsch KLH Massivholz Wiesenau GmbH
Wiesenau 2
A-9462 Bad St. Leonhard
Gewerbestrasse 4
A-8842 Teufenbach-Katsch KLH Massivholz Wiesenau GmbH
Wiesenau 2
A-9462 Bad St. Leonhard

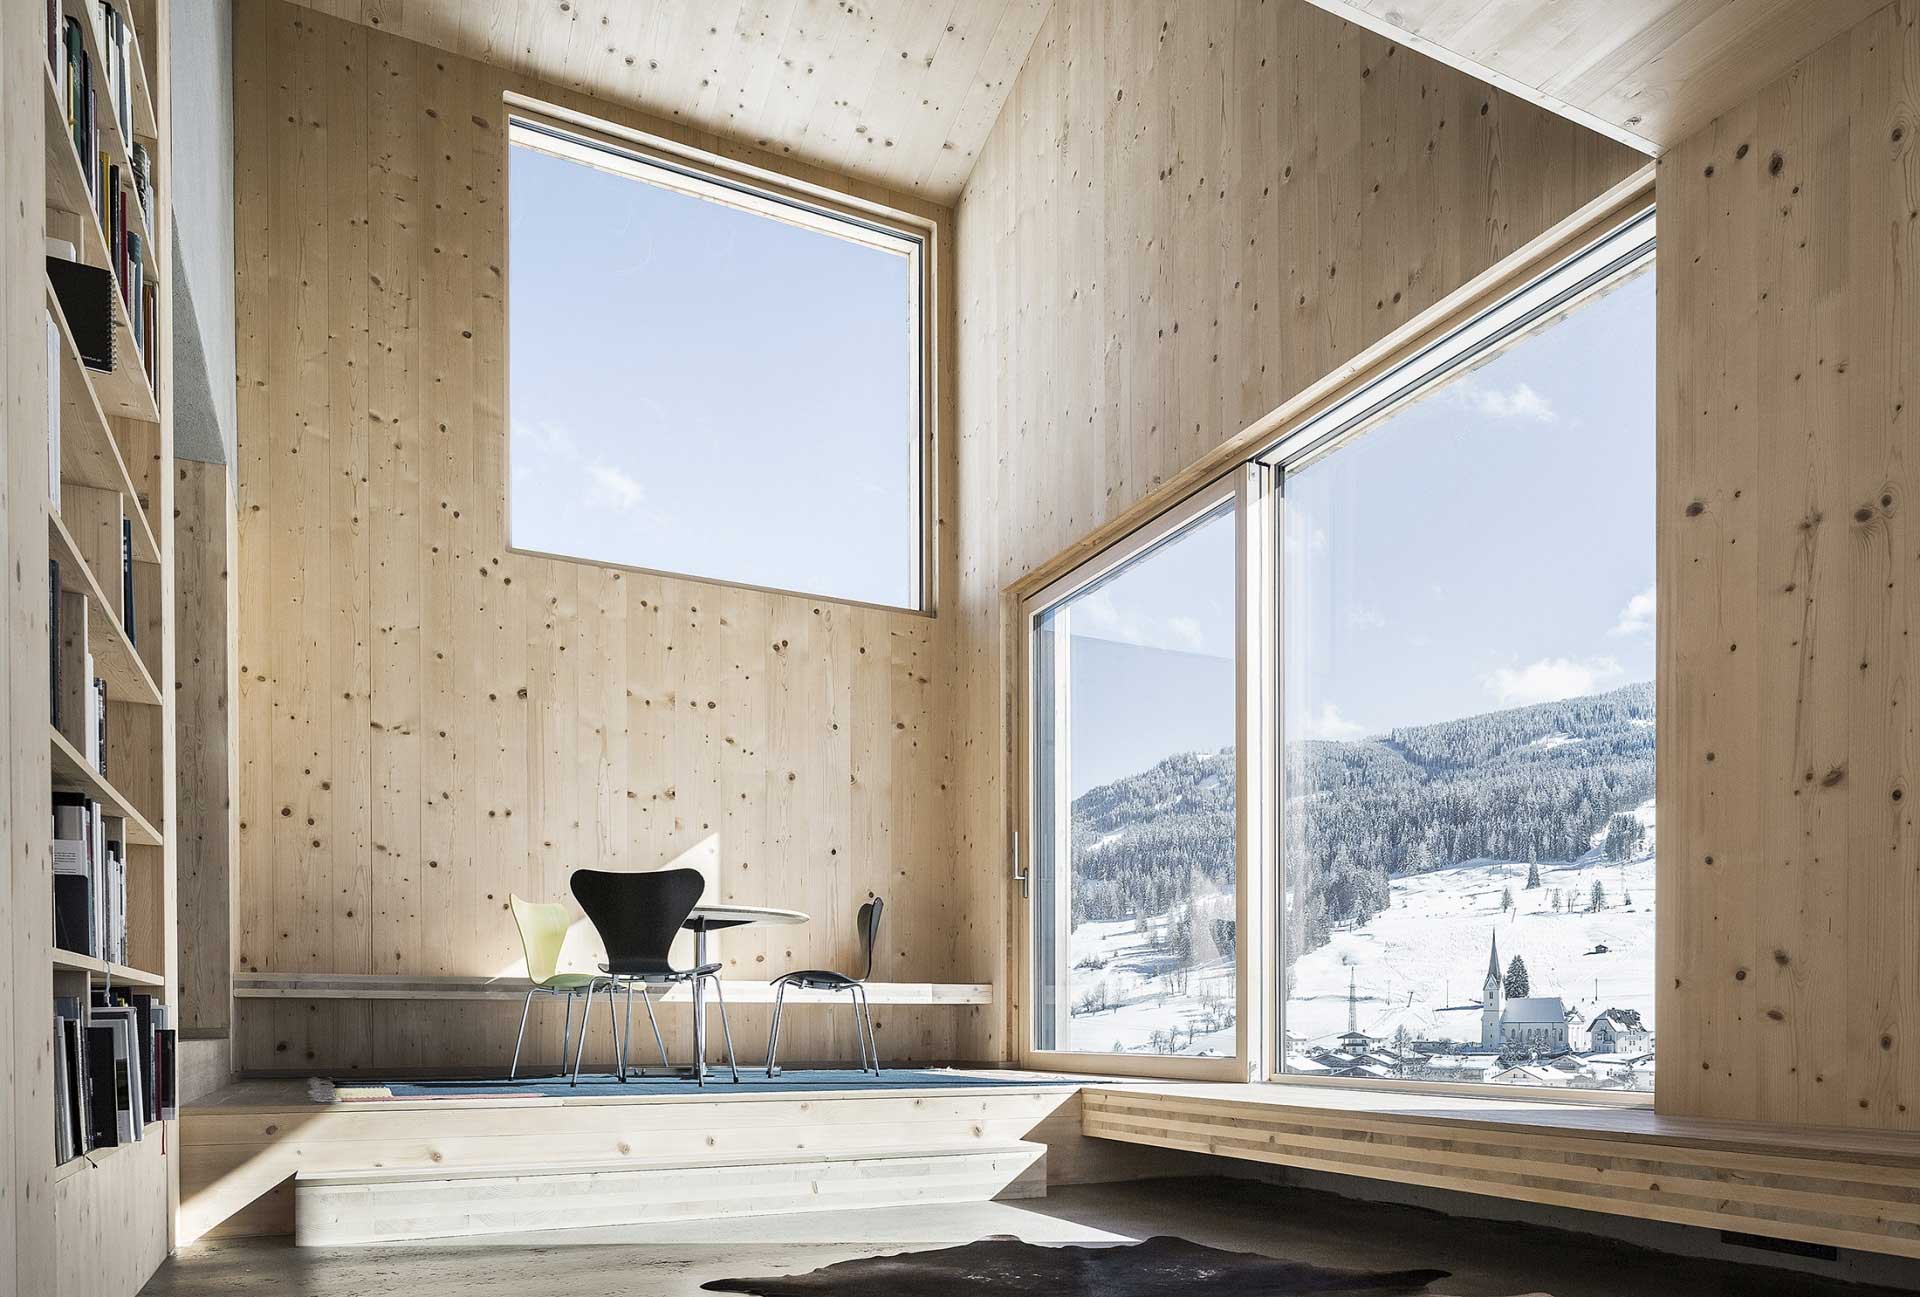
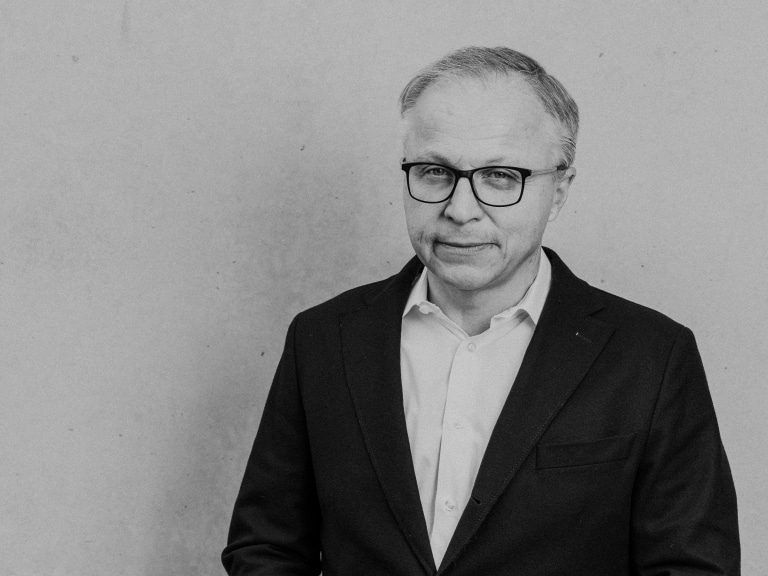
Together with our customers, we are shaping the future of modern construction with timber– this drives us and makes us proud.
Marco Huter | Managing Director
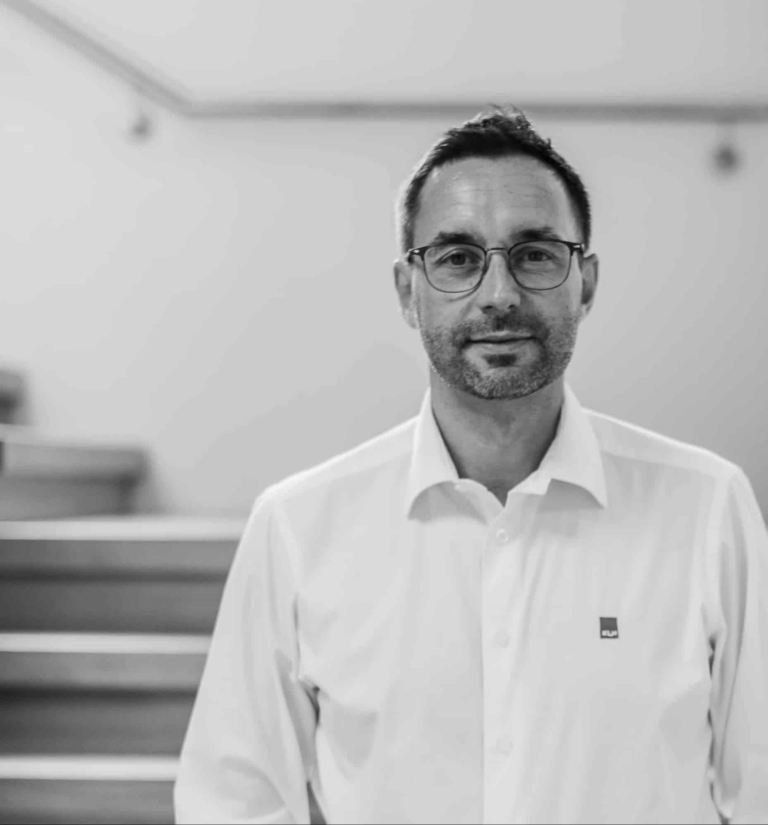
With innovations and the continuous development of production technologies, we remain focused on the needs of our customers. Working with the renewable resource wood, we strive to develop innovative and economically viable solutions for modern timber construction.
Johann Hochegger | Managing Director
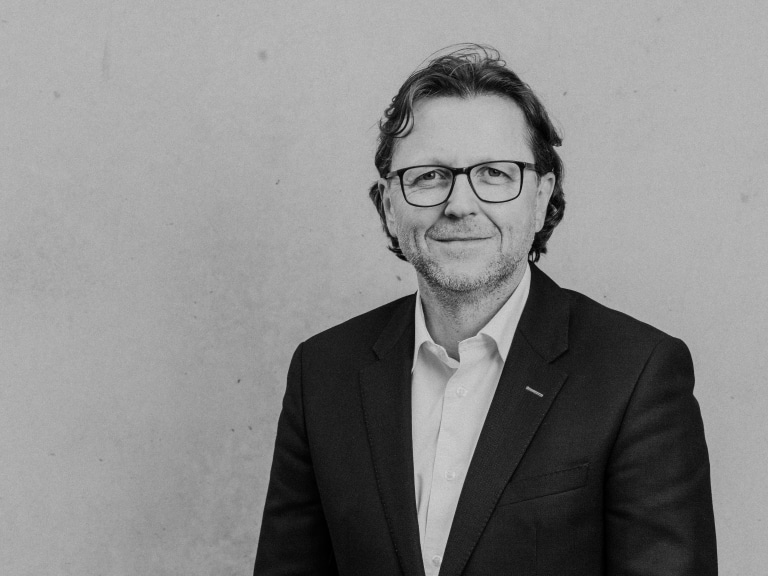
Research and development have always been integral to our approach. We strive to advance solid timber construction through innovative and efficient solutions, with careful consideration of economic and environmental aspects.
Johannes Habenbacher | Chief Technical Officer


