The Illawarra
Grammar School

Learn more

Project Info

A landmark project in Australian mass timber construction, this innovative education building combines large-scale engineered timber design with exceptional sustainability performance. Featuring 3,850 m² of KLH® elements and completed within a remarkably short construction period, it is the first all-CLT school in the country designed to meet the International Passivhaus Standard.

Download Fact Sheet

Find a partner
in your area.

To the interactive map

More References

References &
Inspirations


Single Family Houses


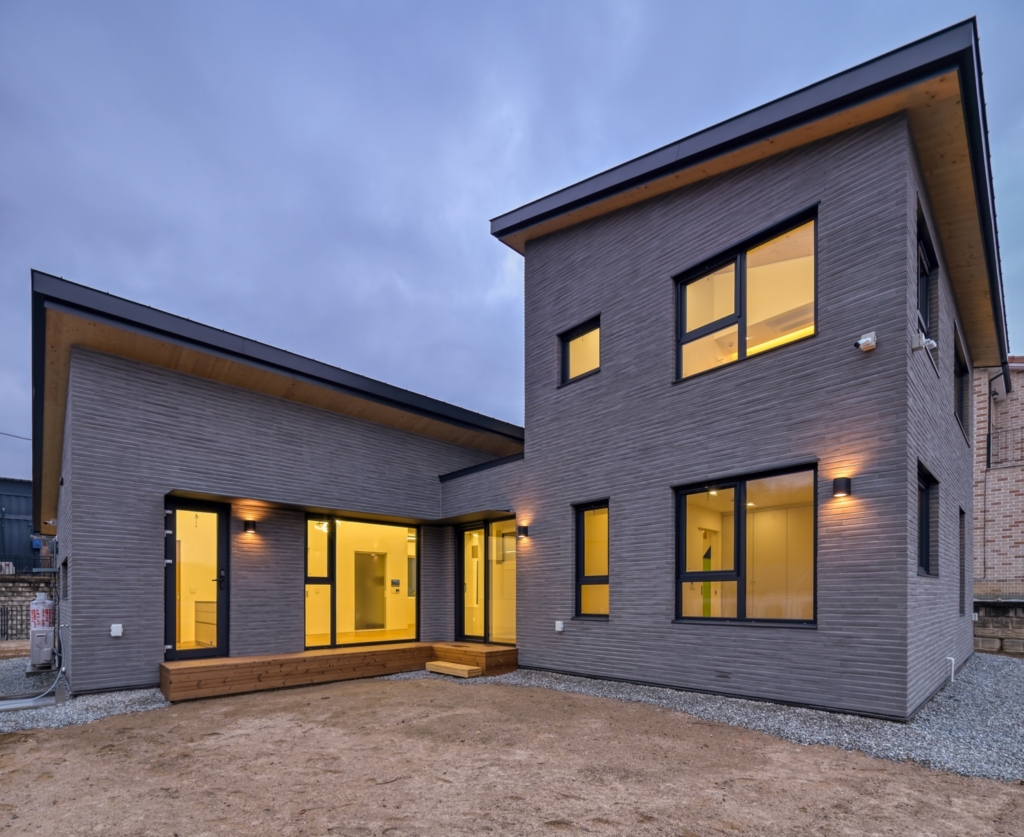
Private House

A two-storey detached house demonstrates the potential of KLH® – CLT in residential construction.

Refurbishment & Extensions

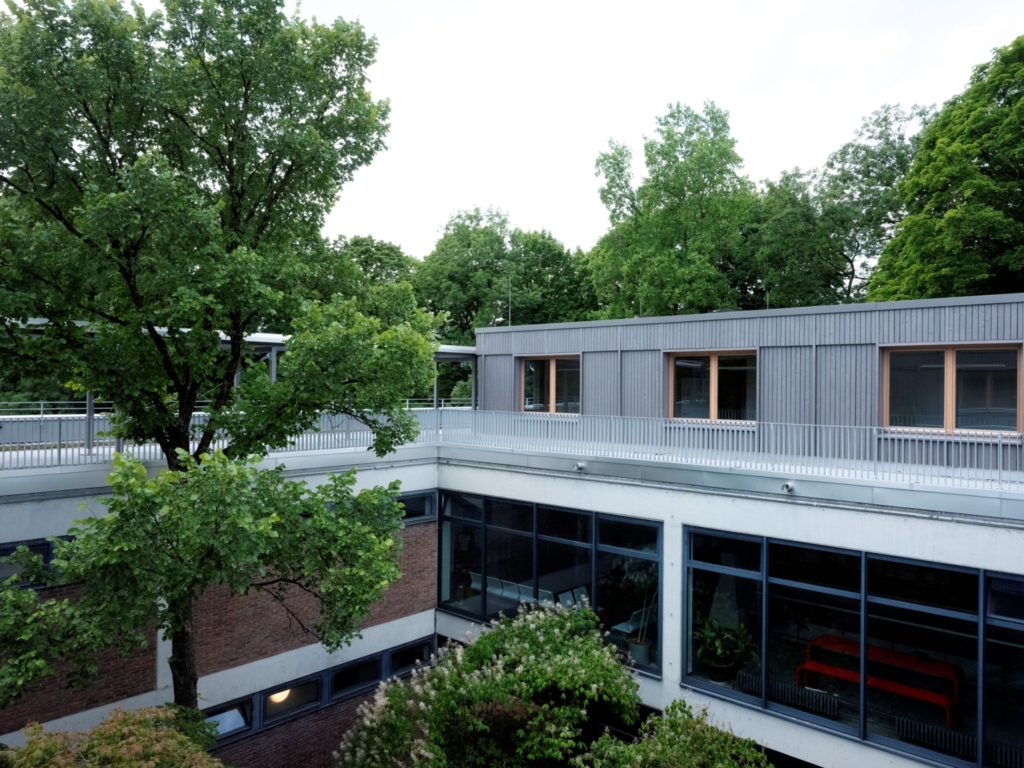
Universitätssternwarte

Modern workspaces and office facilities for newly appointed professorships

Public Buildings

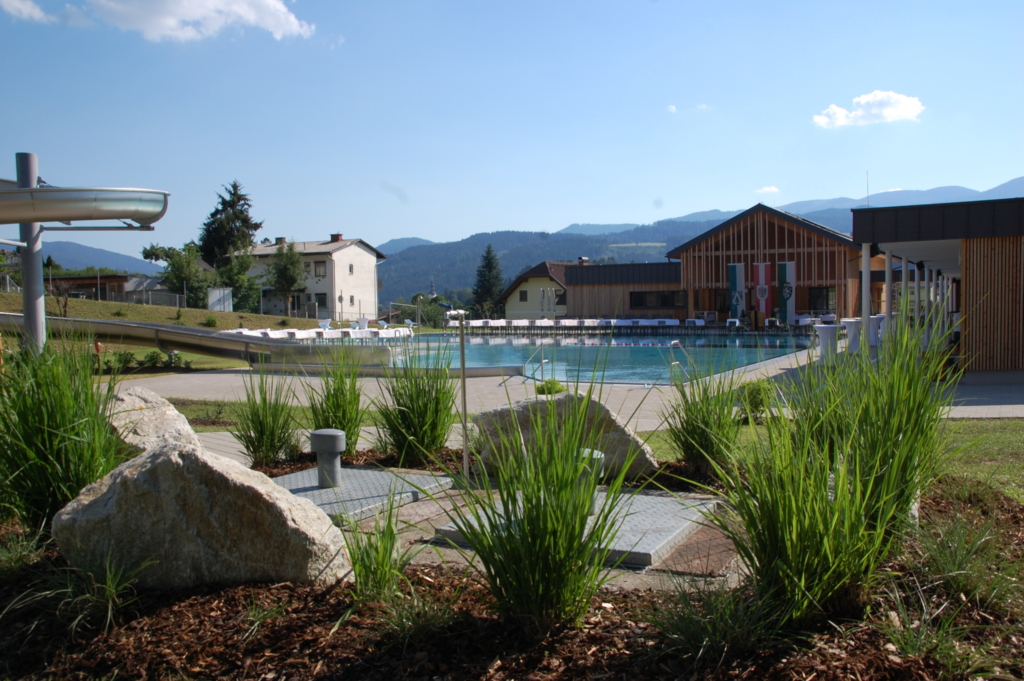
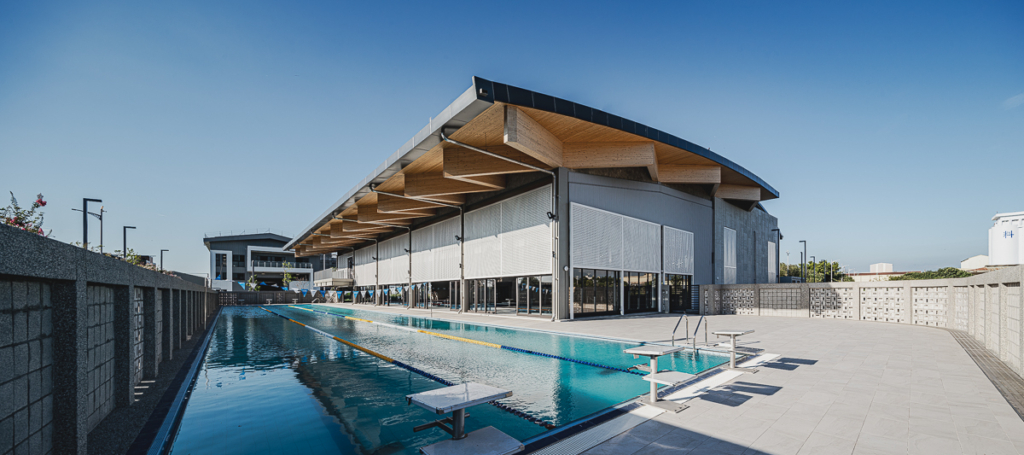
Outdoor swimming pool

Outdoor swimming pool comprehensively and contemporary modernised

Public Buildings

Sports Center

A modern sports center with a structural framework made of KLH® – CLT.

Refurbishment & Extensions

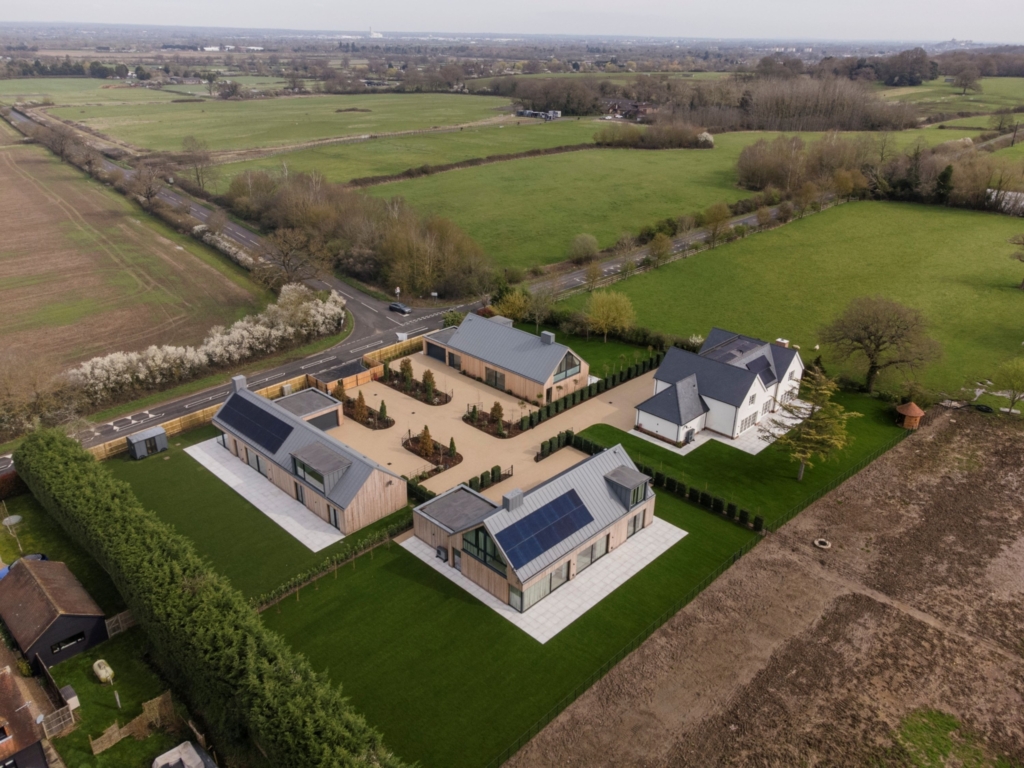
New Lodge Farm

A residential complex comprising four modern houses

Public Buildings

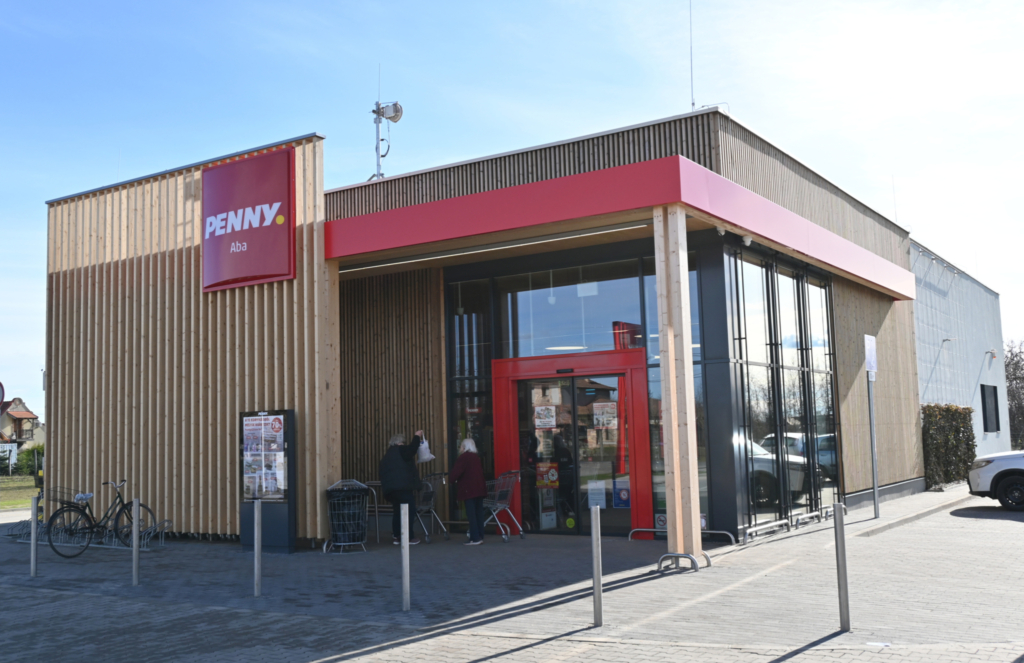
Penny

Modern retail premises built from cross-laminated timber

Refurbishment & Extensions

Museo del Mar

Restoration of a historic and listed building

Public Buildings

Open-Air Museum

An open-air museum with a redefined arrival point

Refurbishment & Extensions

Forester’s house

New Life for an Old Forestry House

Educational Buildings

Leo Lagrange

Educational buildings – efficient, flexible, sustainable.

Without
registration,
anytime,
anywhere

KLH DESIGNER

data+ | statics2d | co2

Learn more

We are there for you.
+43 3588 8835
office@klh.at

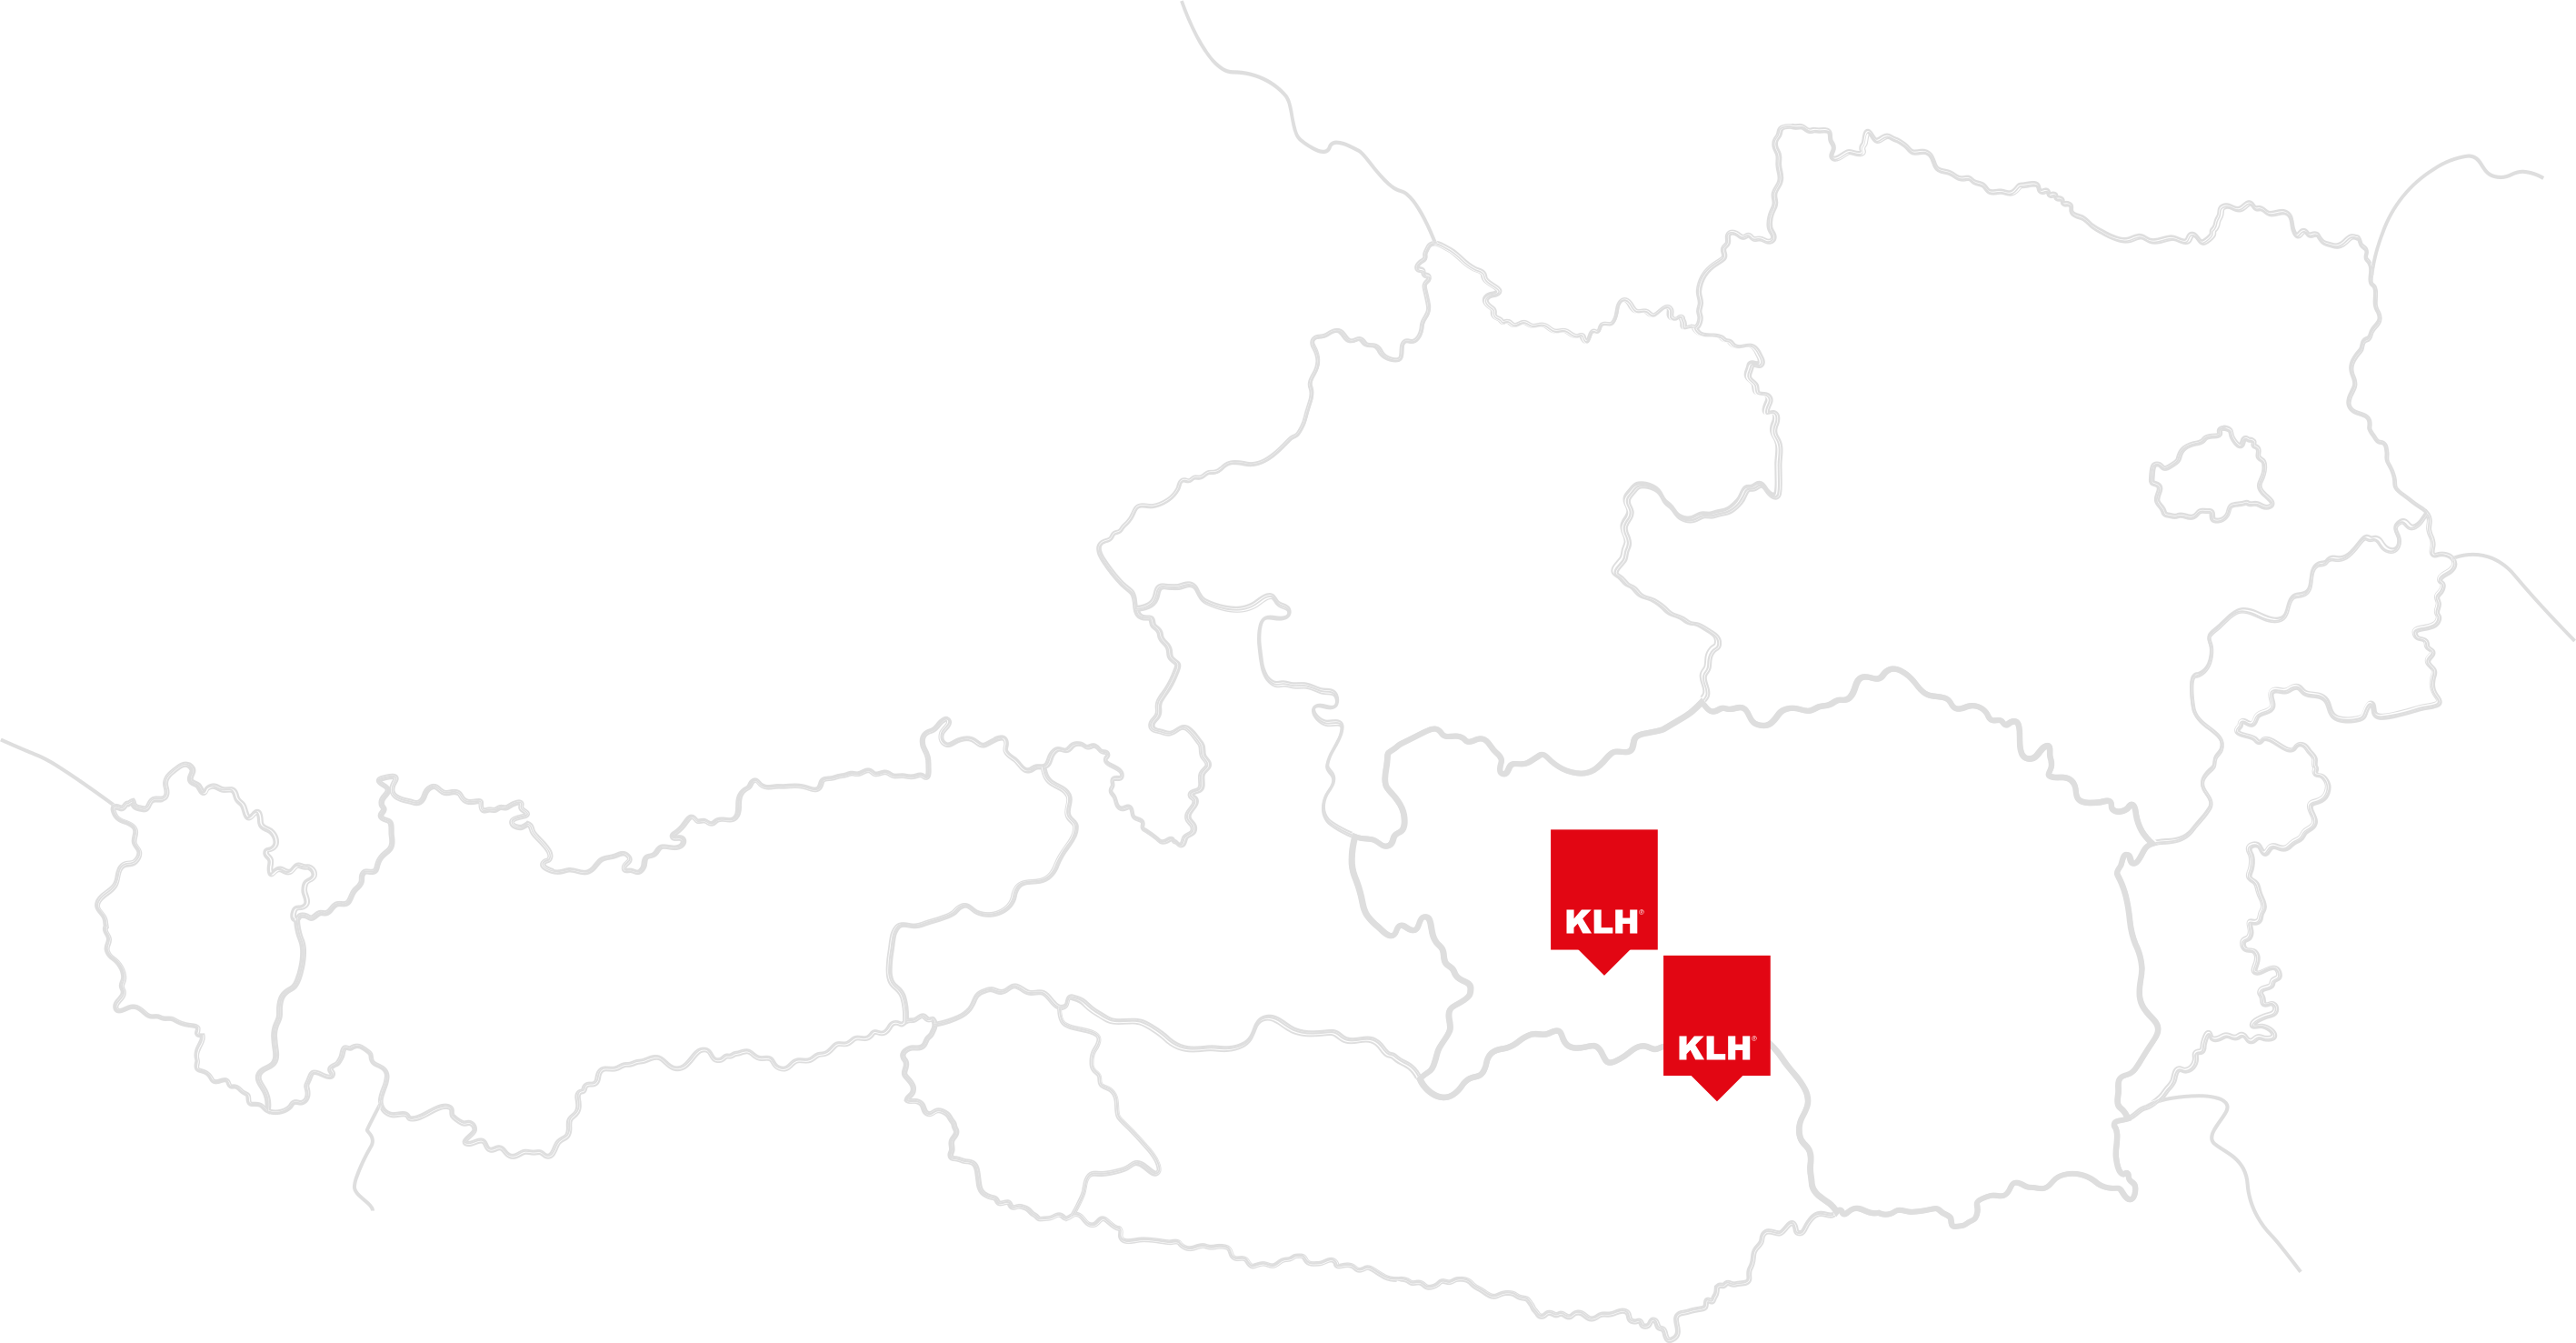
Sites:
KLH Massivholz GmbH
Gewerbestrasse 4
A-8842 Teufenbach-Katsch
KLH Massivholz Wiesenau GmbH
Wiesenau 2
A-9462 Bad St. Leonhard

We are there
for you.