Library in Vennesla

Learn more

The winner
of several
architecture prizes

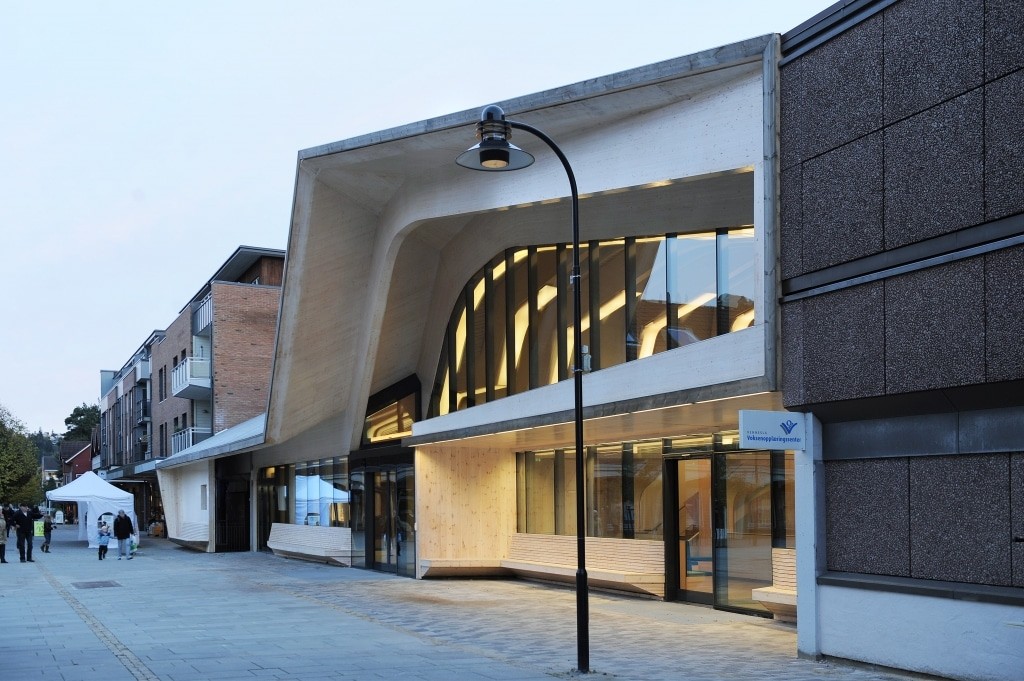
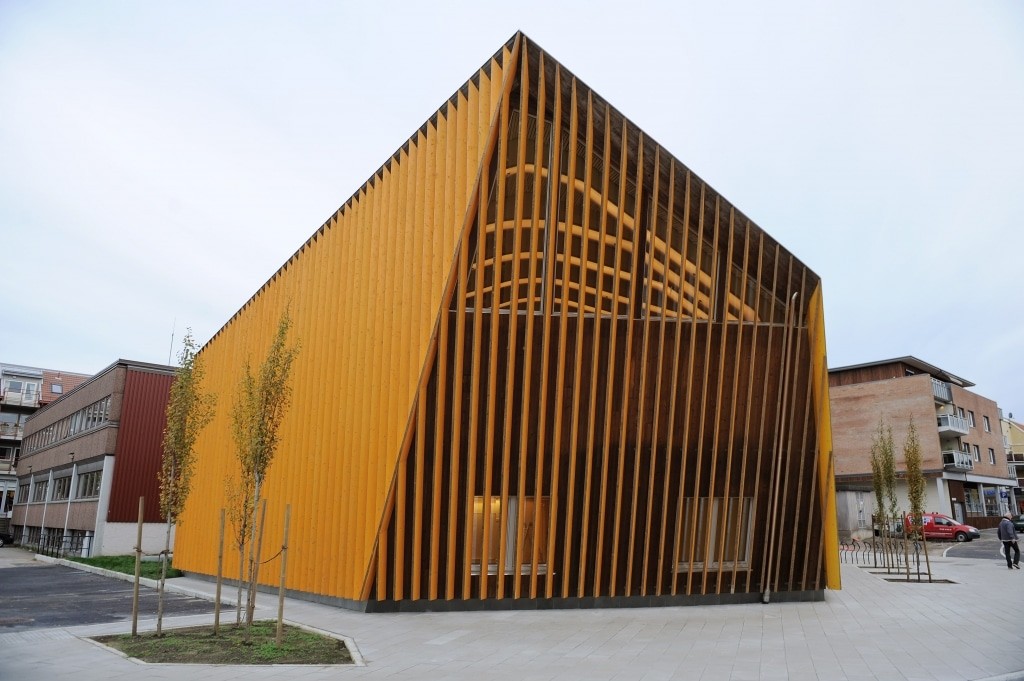
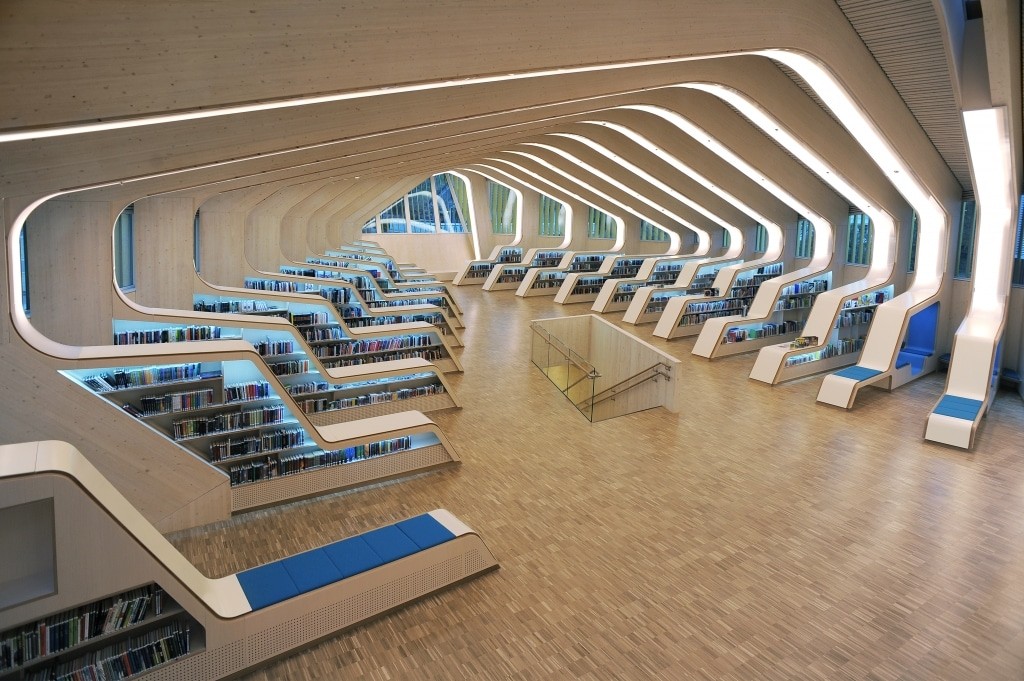
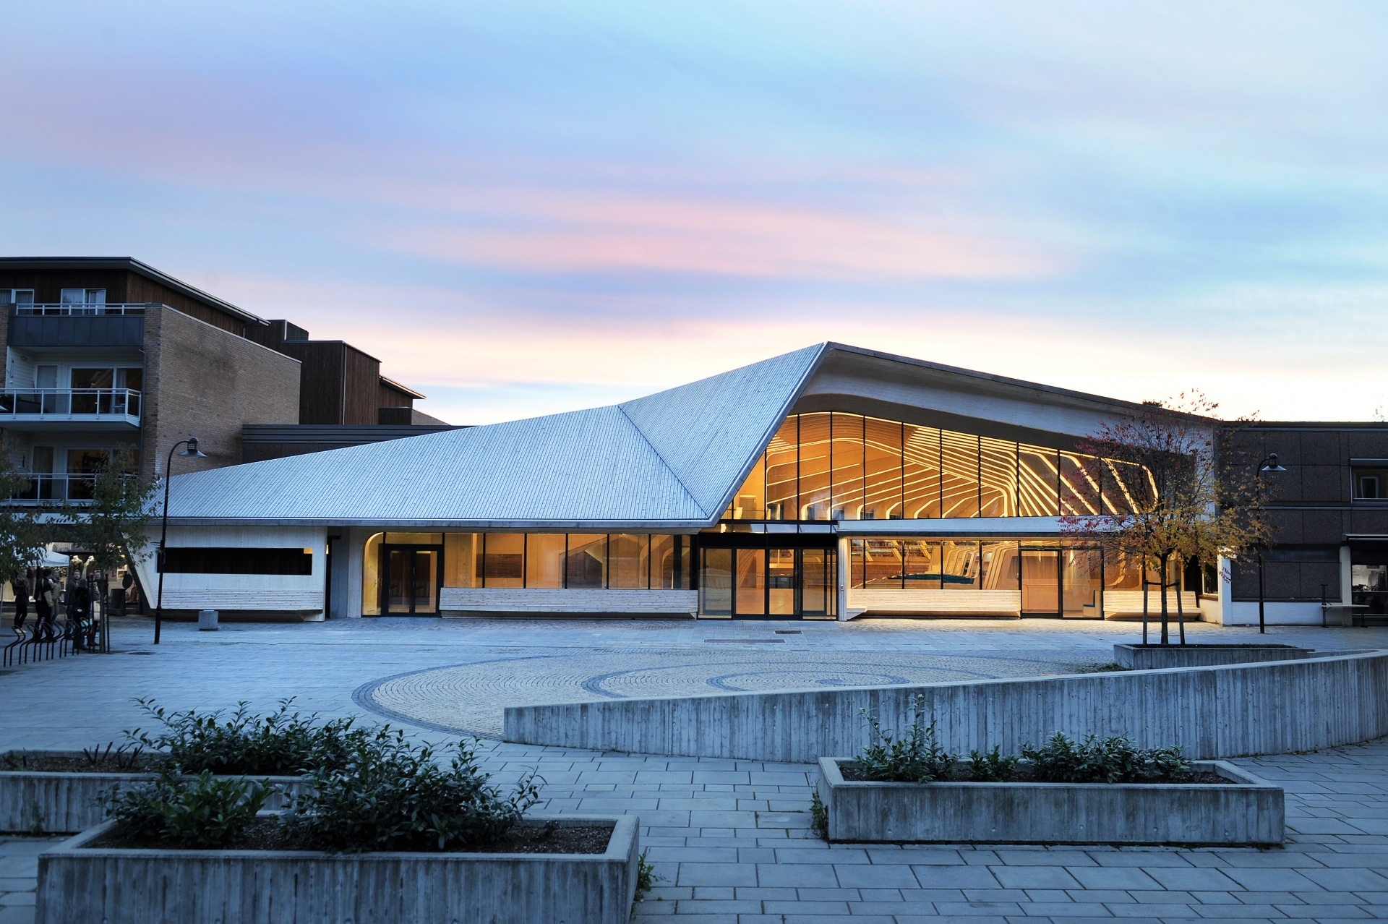
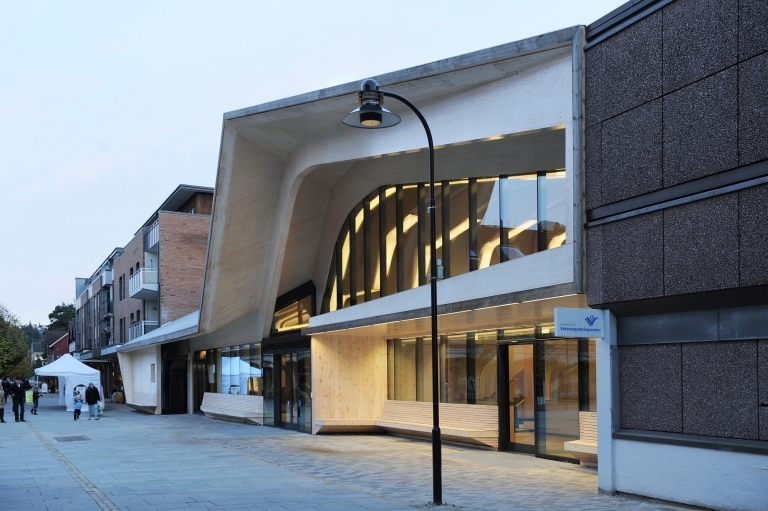
27 ribs shape both the geometry of the roof and the wavy interior with bookshelves, seats and retreats. A total of around 1,800 m² (280 m3) of KLH solid wood panels in visual quality found their use as roof, ceiling and wall elements in the load-bearing timber construction of the Norwegian flagship project.
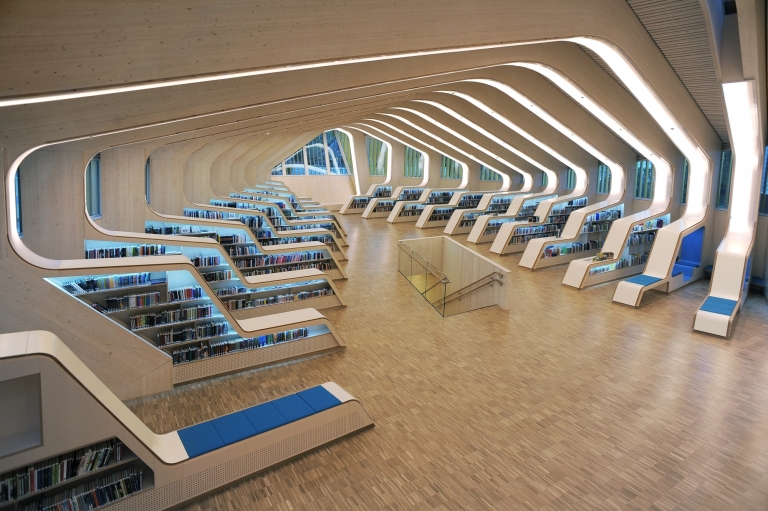
The goal to provide incentives for new wood architecture or to accelerate the increased use of wood as a raw material in Norway was completely fulfilled. The building has been awarded the highest Norwegian energy rating of “A” and has attracted international attention with the wood, a renewable resource used in construction – the project has since been several times published on national television as well as in international, well-known architectural magazines.
Project Info

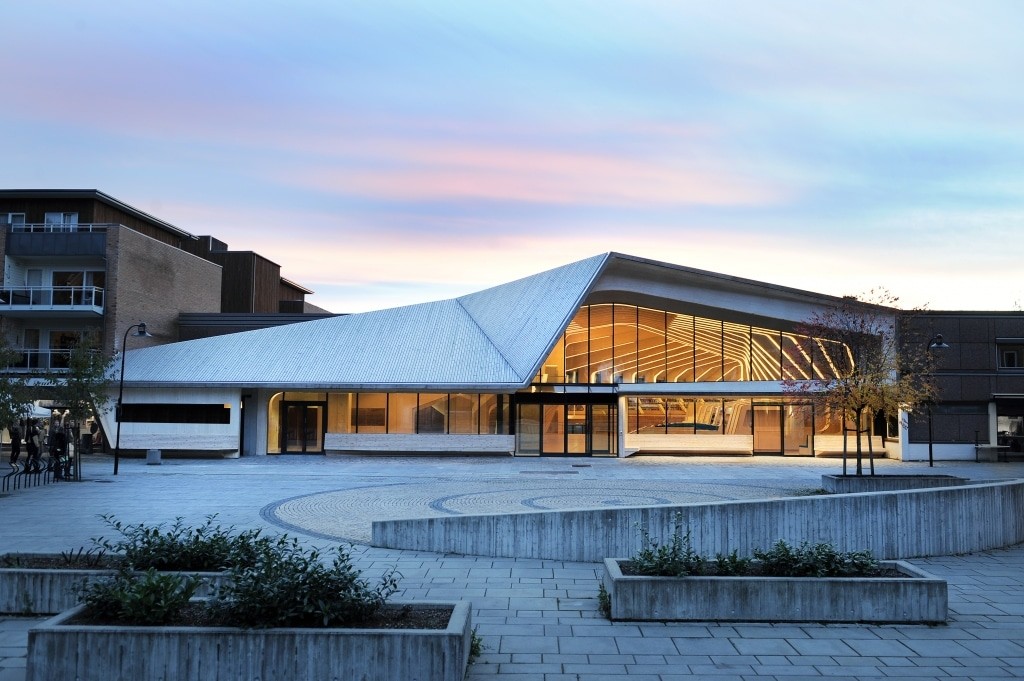
The building now connects the existing community center and the learning center with the library and harmoniously blends into the cityscape with its large glass façade, which serves as an open interface between the interior and the main square.

Find a partner
in your area.

To the interactive map

More References

References &
Inspirations


Educational Buildings

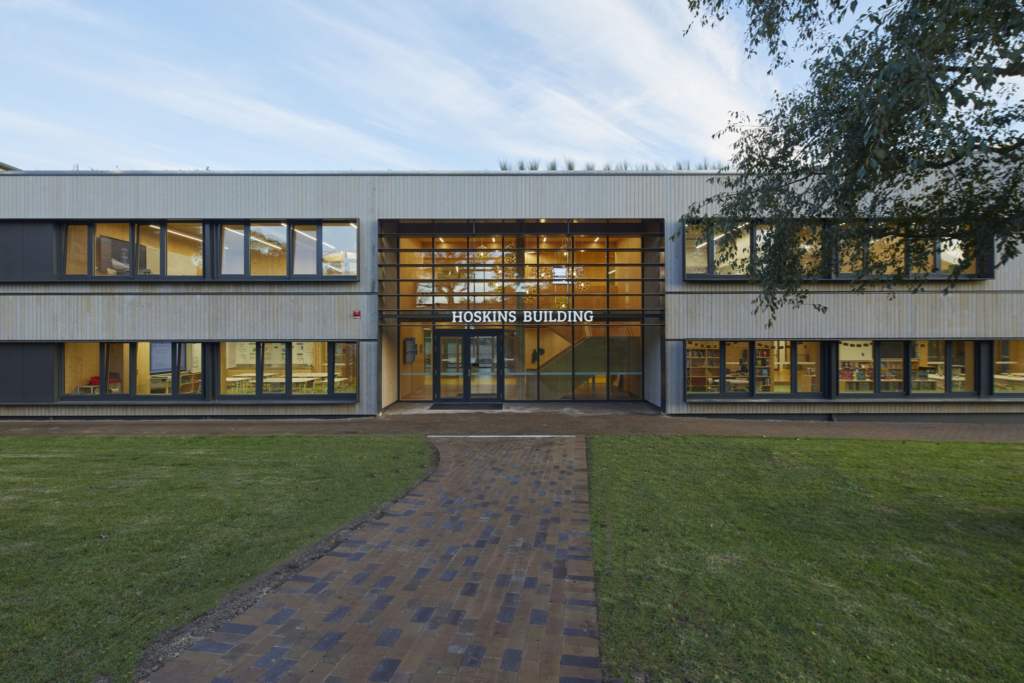
Wen-Xian

Architecture that brings together learning and social interaction

Healthcare Buildings

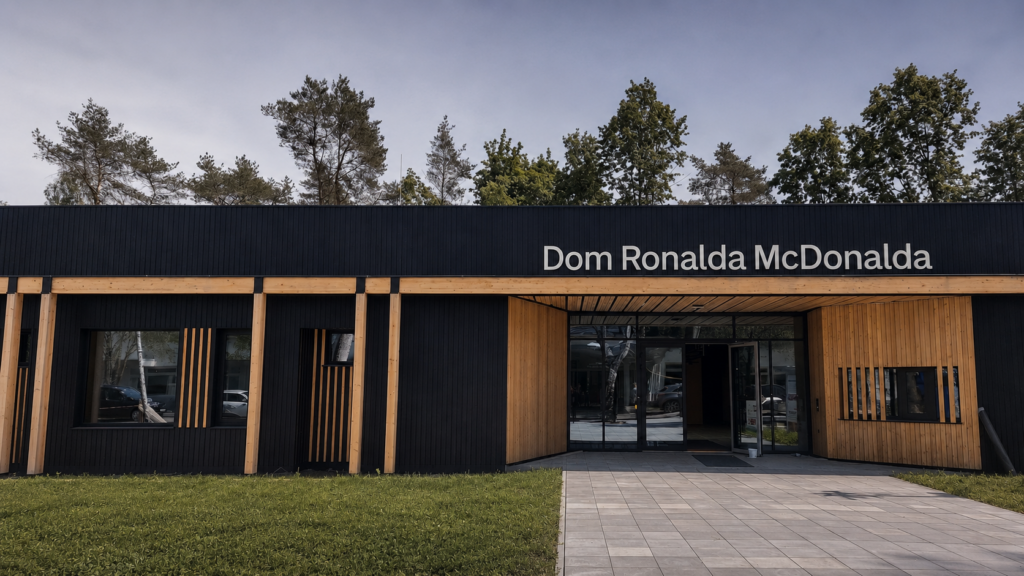
Ronald McDonald House

Timber construction offering social benefits for families whilst their children are undergoing medical treatment

Single Family Houses

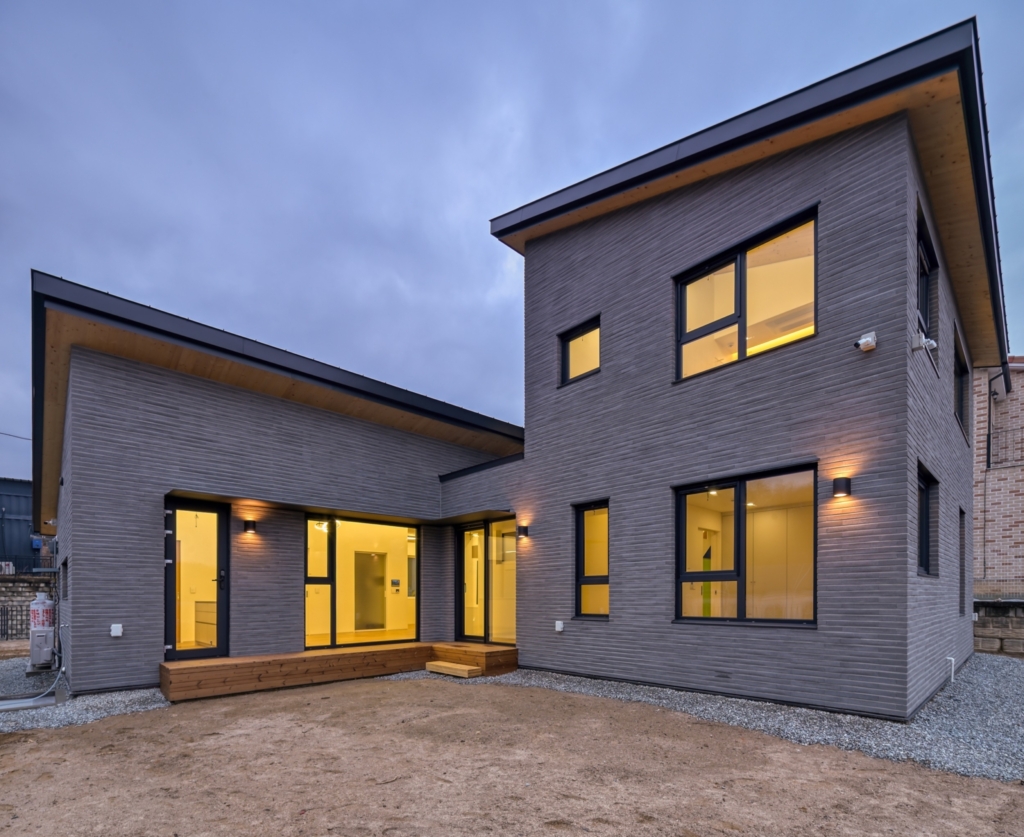
Private House

A two-storey detached house demonstrates the potential of KLH® – CLT in residential construction.

Educational BuildingsPassive Houses

TIGS

Australia’s first all-CLT Passivhaus school building, showcasing advanced mass timber construction, energy-efficient design, rapid installation, and innovative learning spaces.

Refurbishment & Extensions

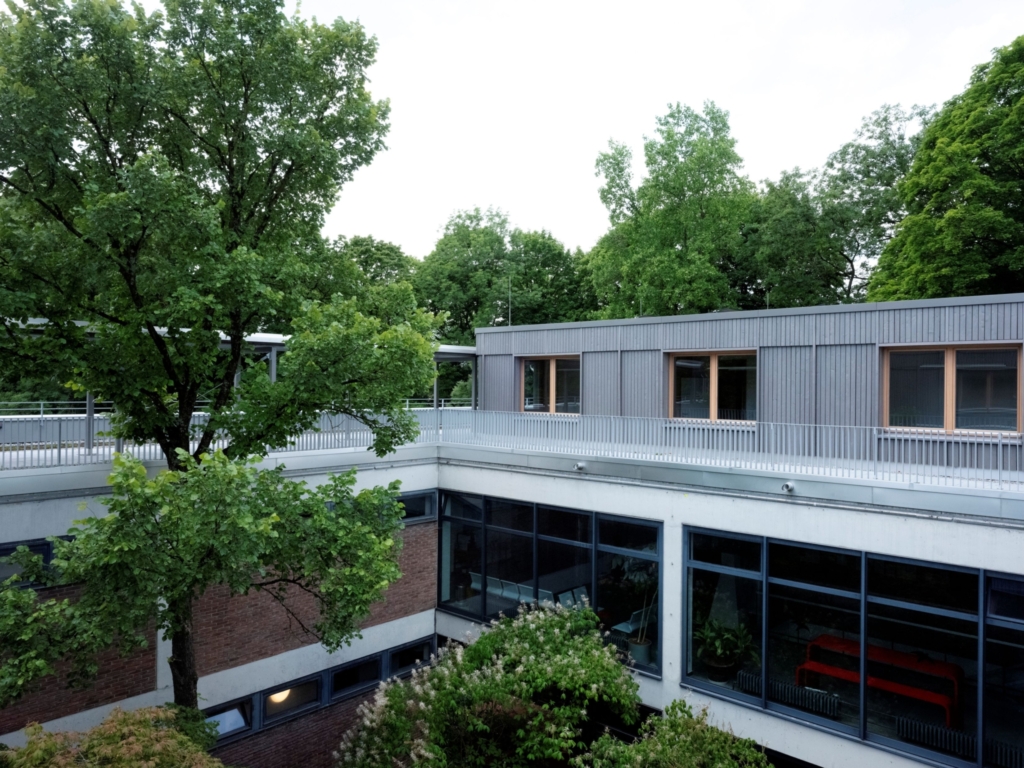
Universitätssternwarte

Modern workspaces and office facilities for newly appointed professorships

Public Buildings

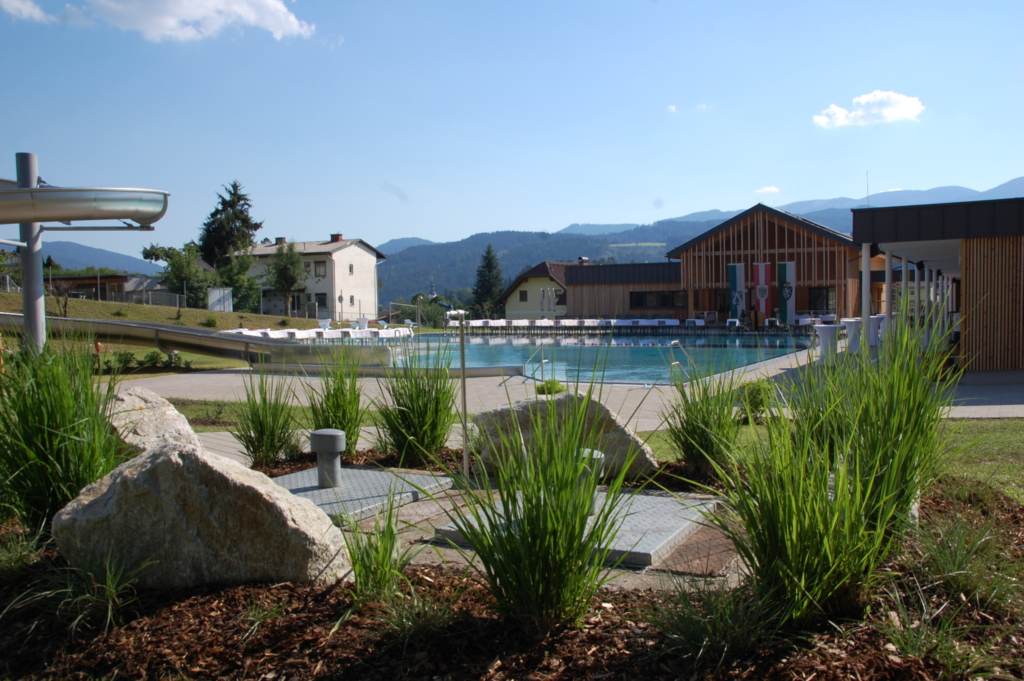
Outdoor swimming pool

Outdoor swimming pool comprehensively and contemporary modernised

Public Buildings

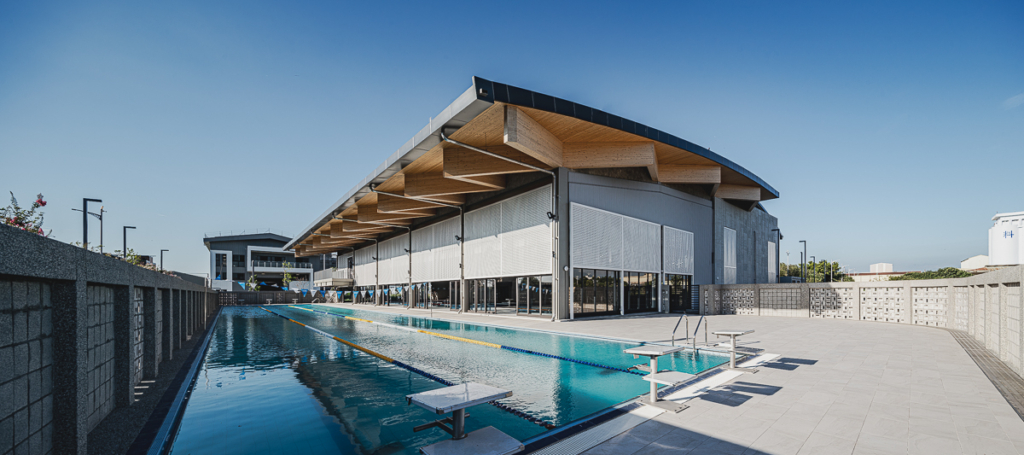
Sports Center

A modern sports center with a structural framework made of KLH® – CLT.

Modular construction

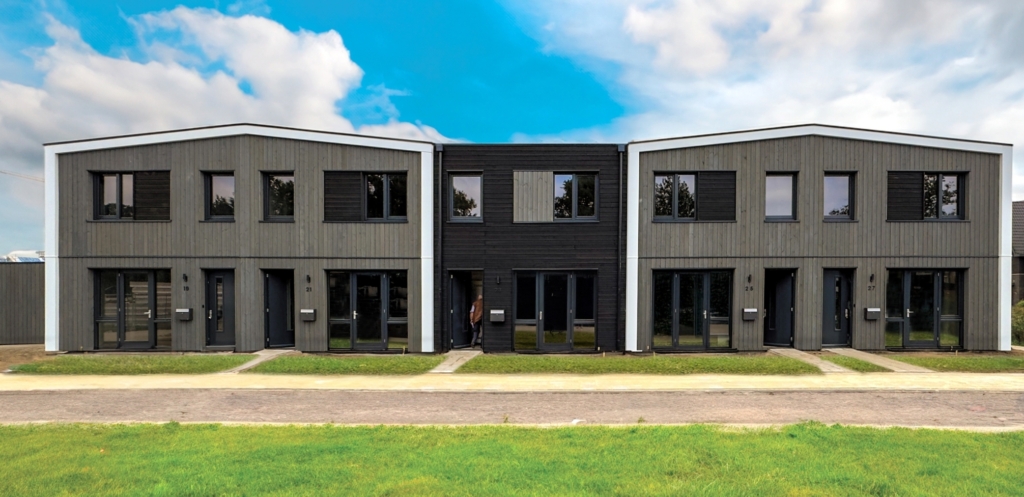
Nerf Homes

Ten social housing flats built using timber construction methods

Refurbishment & Extensions

New Lodge Farm

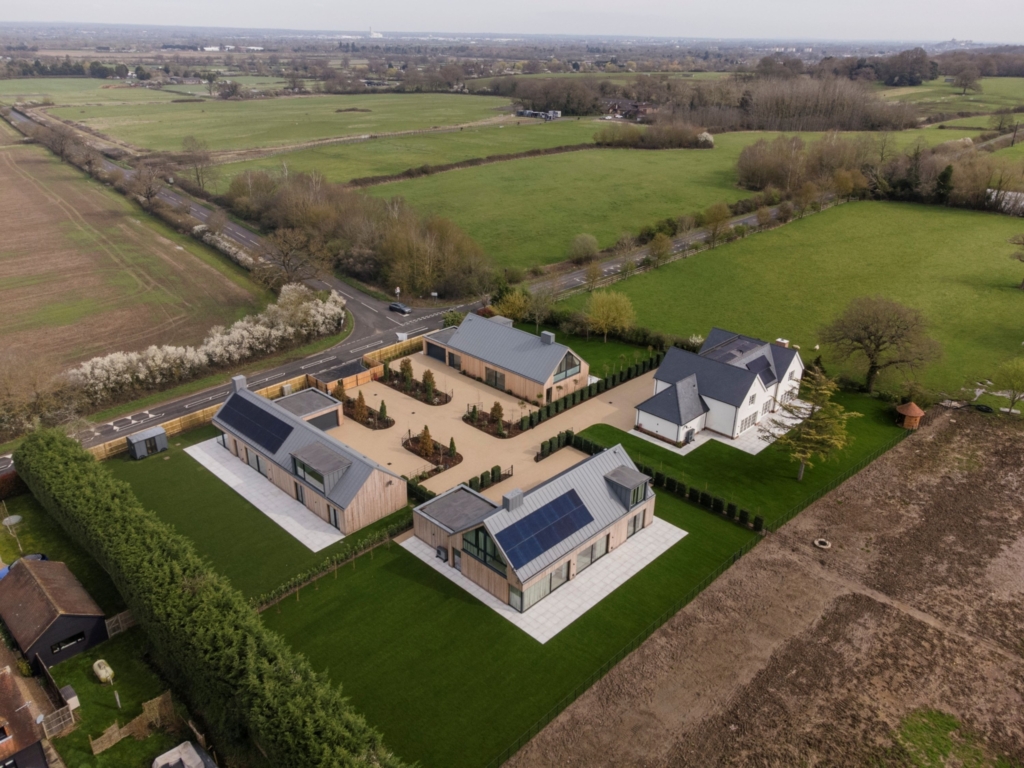
A residential complex comprising four modern houses

Public Buildings

Penny

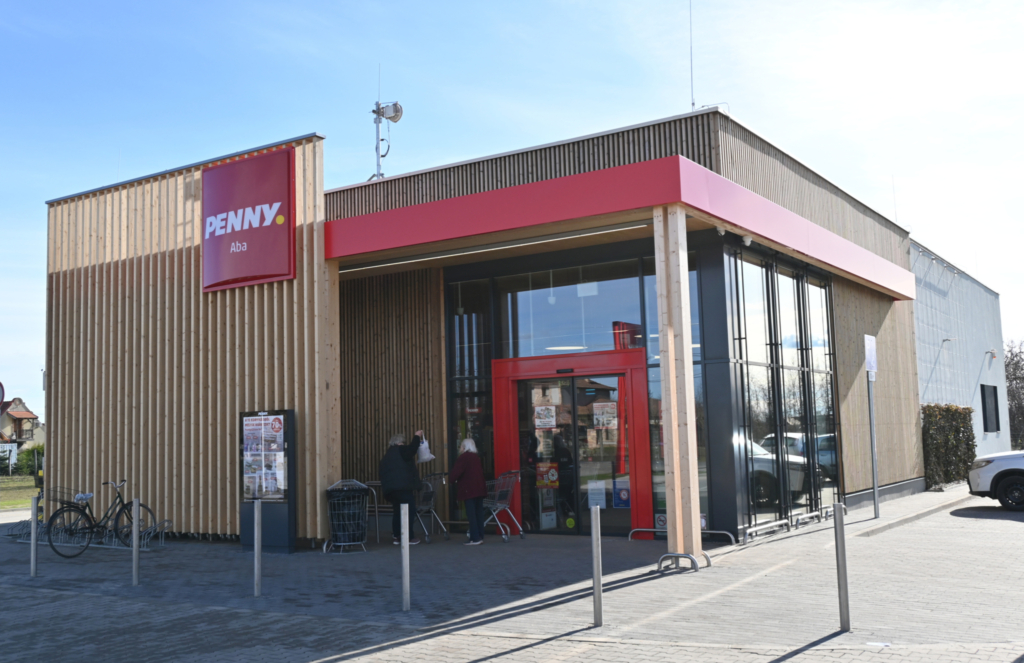
Modern retail premises built from cross-laminated timber

Without
registration,
anytime,
anywhere

KLH DESIGNER

data+ | statics2d | co2

Learn more

We are there for you.
+43 3588 8835
office@klh.at

Sites:
KLH Massivholz GmbH
Gewerbestrasse 4
A-8842 Teufenbach-Katsch
KLH Massivholz Wiesenau GmbH
Wiesenau 2
A-9462 Bad St. Leonhard

We are there
for you.