Homestead
Ext.

Learn more

Project Info


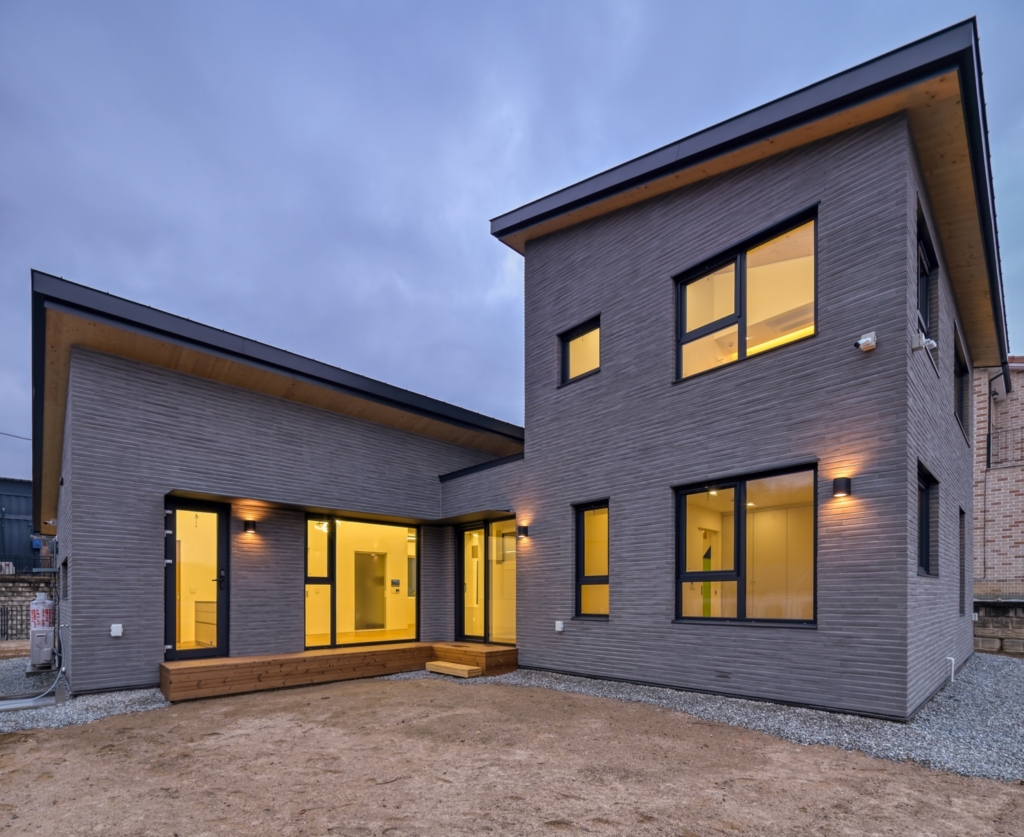
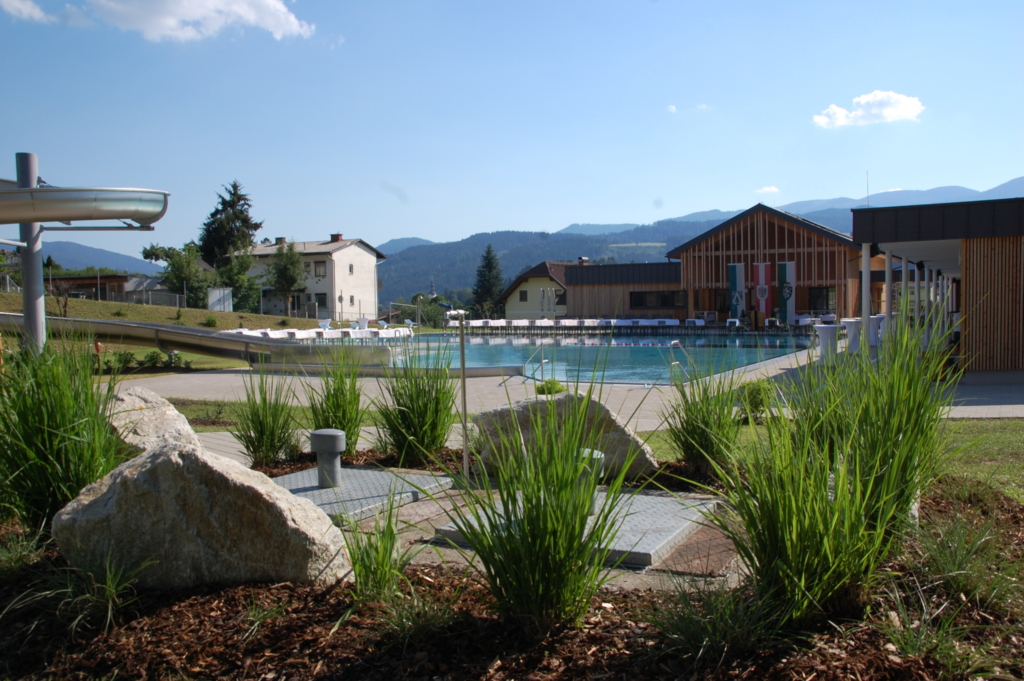
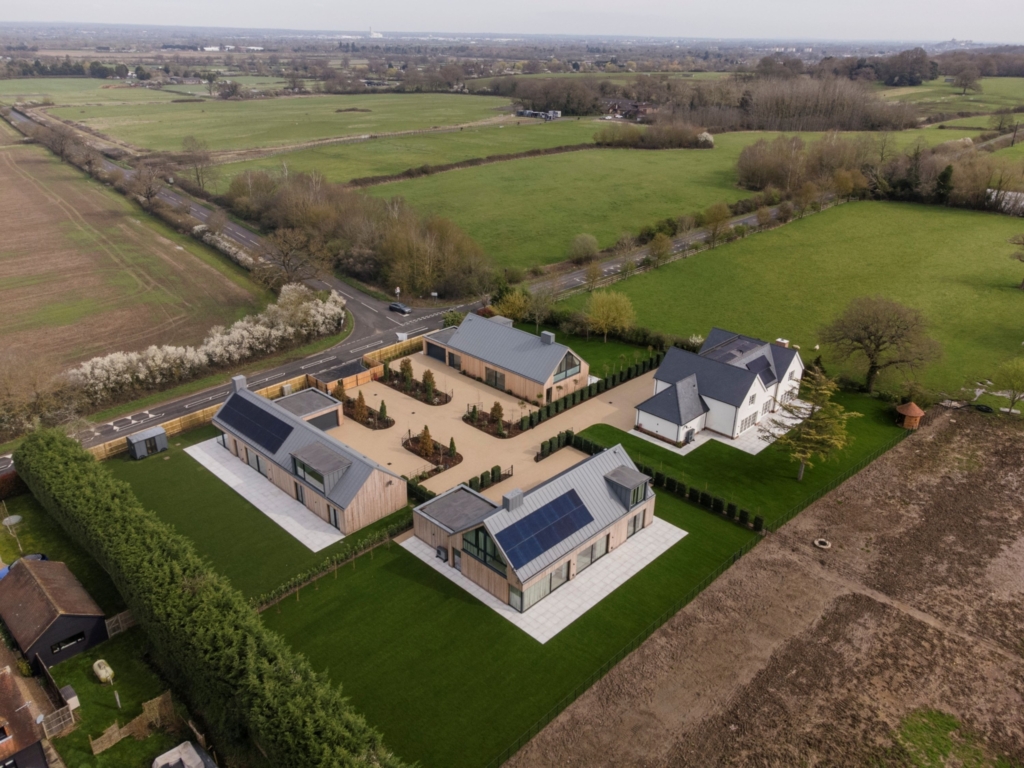
The project extends a traditional farmstead, combining the historic structure with modern, sustainable architecture. The use of KLH® – CLT creates a contemporary structure that respects the regional building tradition whilst creating new spatial qualities. Old and new elements engage in a clear, harmonious dialogue, whilst flexible, open spaces foster a close relationship between the interior and exterior.

Download Fact Sheet

Find a partner
in your area.

To the interactive map

More References

References &
Inspirations


Office Buildings

INSPIRE

A seven-storey building comprising office and service spaces

Multi-storey Residential Buildings

all.in99

29 condominiums spread over four floors

Public Buildings

MaMaJu

A small shop with a strong commitment to sustainability.

Multi-storey Residential Buildings

Pallars

Eight-storey residential building with 42 apartments

Office Buildings

TRÆ

A 78-metre-high wooden building with 20 floors in Denmark

Educational Buildings

Bowdoin College

two new buildings combining aesthetics and efficiency

Hotels

Holmen Husky

Dog sledding trips with overnight stays in lavvu cabins

Single Family Houses

Wilson

Two identical main houses, each with an additional residential unit (ARU)

Public Buildings

Potawatomi

Forest County Potawatomi Community Centre combines culture and modern construction.

Educational Buildings

IES Serra de Noet

School building consists of three clearly structured building sections

Without
registration,
anytime,
anywhere

KLH DESIGNER

data+ | statics2d | co2

Learn more

We are there for you.
+43 3588 8835
office@klh.at

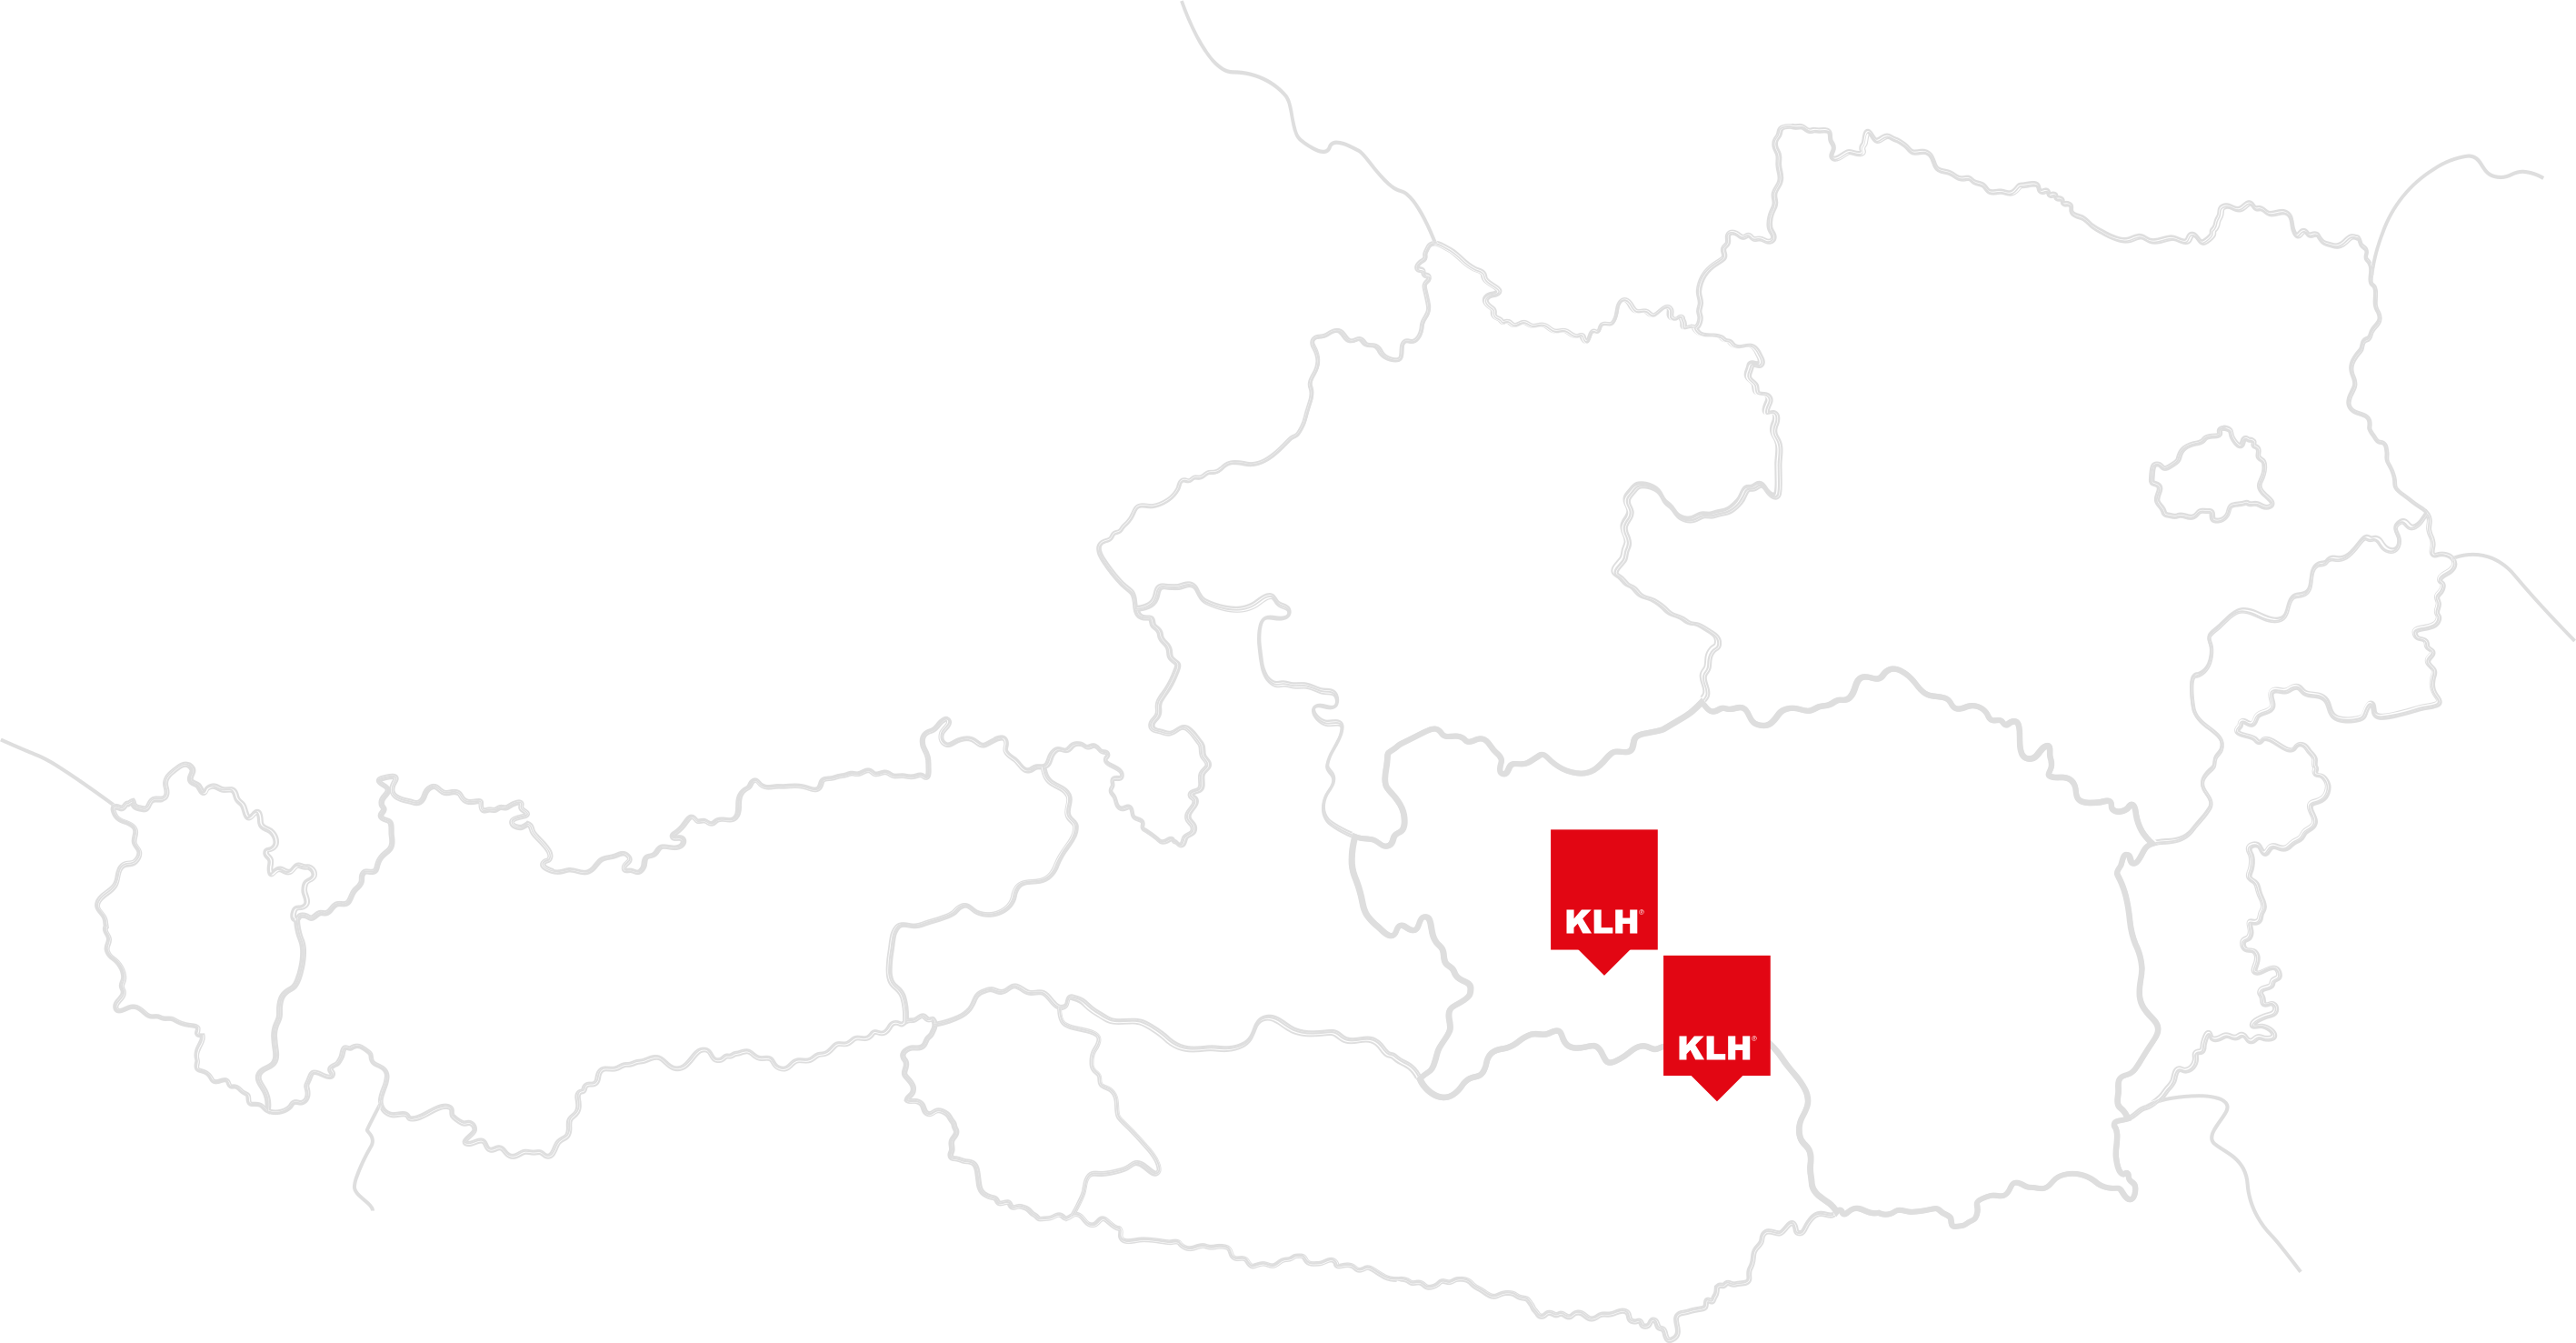
Sites:
KLH Massivholz GmbH
Gewerbestrasse 4
A-8842 Teufenbach-Katsch
KLH Massivholz Wiesenau GmbH
Wiesenau 2
A-9462 Bad St. Leonhard

We are there
for you.