all.in99

Learn more

Project Info

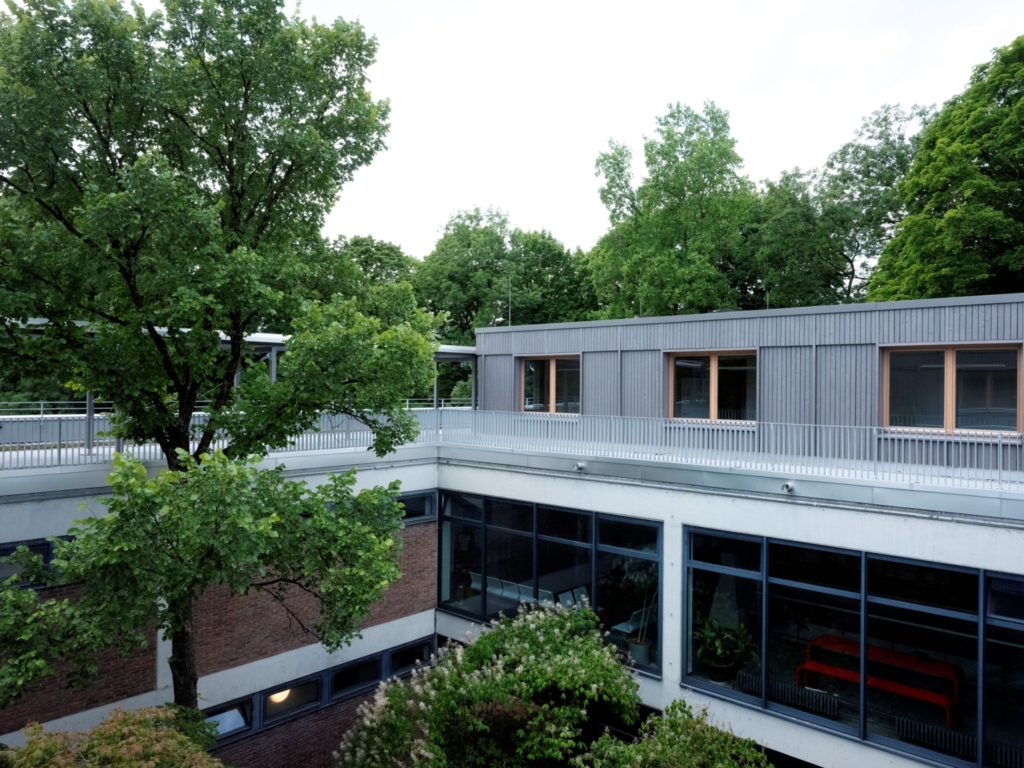
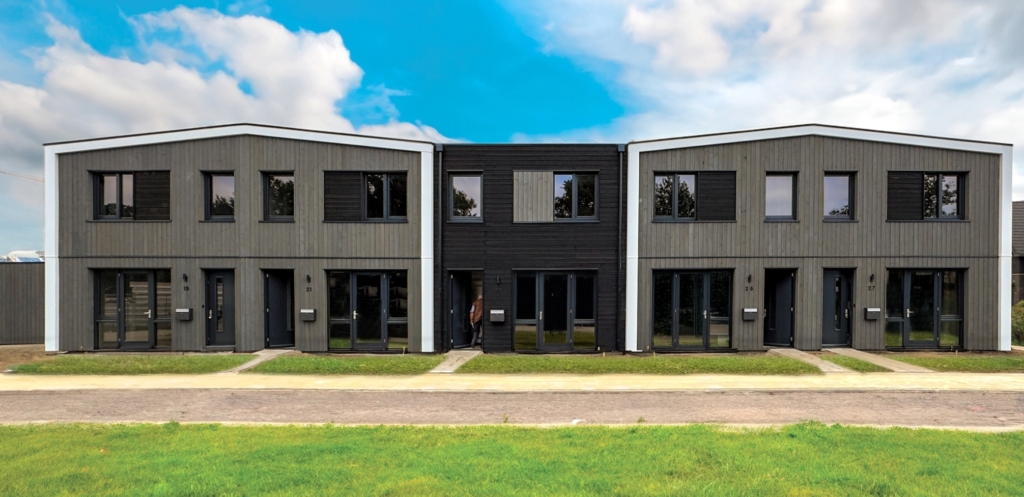
The residential complex comprises 29 modern apartments designed to meet a range of living needs – from compact two-bedroom flats to spacious family homes. The structural framework consists of KLH® – CLT and is used for the external walls as well as the ceilings and internal partition walls. Thanks to the high degree of prefabrication, the construction process could be clearly structured and organised extremely efficiently, meaning that the timber structure was completed in around ten weeks.

Download Fact Sheet

Find a partner
in your area.

To the interactive map

More References

References &
Inspirations


Refurbishment & Extensions

Museo del Mar

Restoration of a historic and listed building

Public Buildings

Open-Air Museum

An open-air museum with a redefined arrival point

Refurbishment & Extensions

Forester’s house

New Life for an Old Forestry House

Educational Buildings

Leo Lagrange

Educational buildings – efficient, flexible, sustainable.

Office Buildings

INSPIRE

A seven-storey building comprising office and service spaces

Public Buildings

MaMaJu

A small shop with a strong commitment to sustainability.

Multi-storey Residential Buildings

Pallars

Eight-storey residential building with 42 apartments

Refurbishment & Extensions

Homestead Ext.

A project that preserves history and fosters innovation.

Office Buildings

TRÆ

A 78-metre-high wooden building with 20 floors in Denmark

Educational Buildings

Bowdoin College

two new buildings combining aesthetics and efficiency

Without
registration,
anytime,
anywhere

KLH DESIGNER

data+ | statics2d | co2

Learn more

We are there for you.
+43 3588 8835
office@klh.at

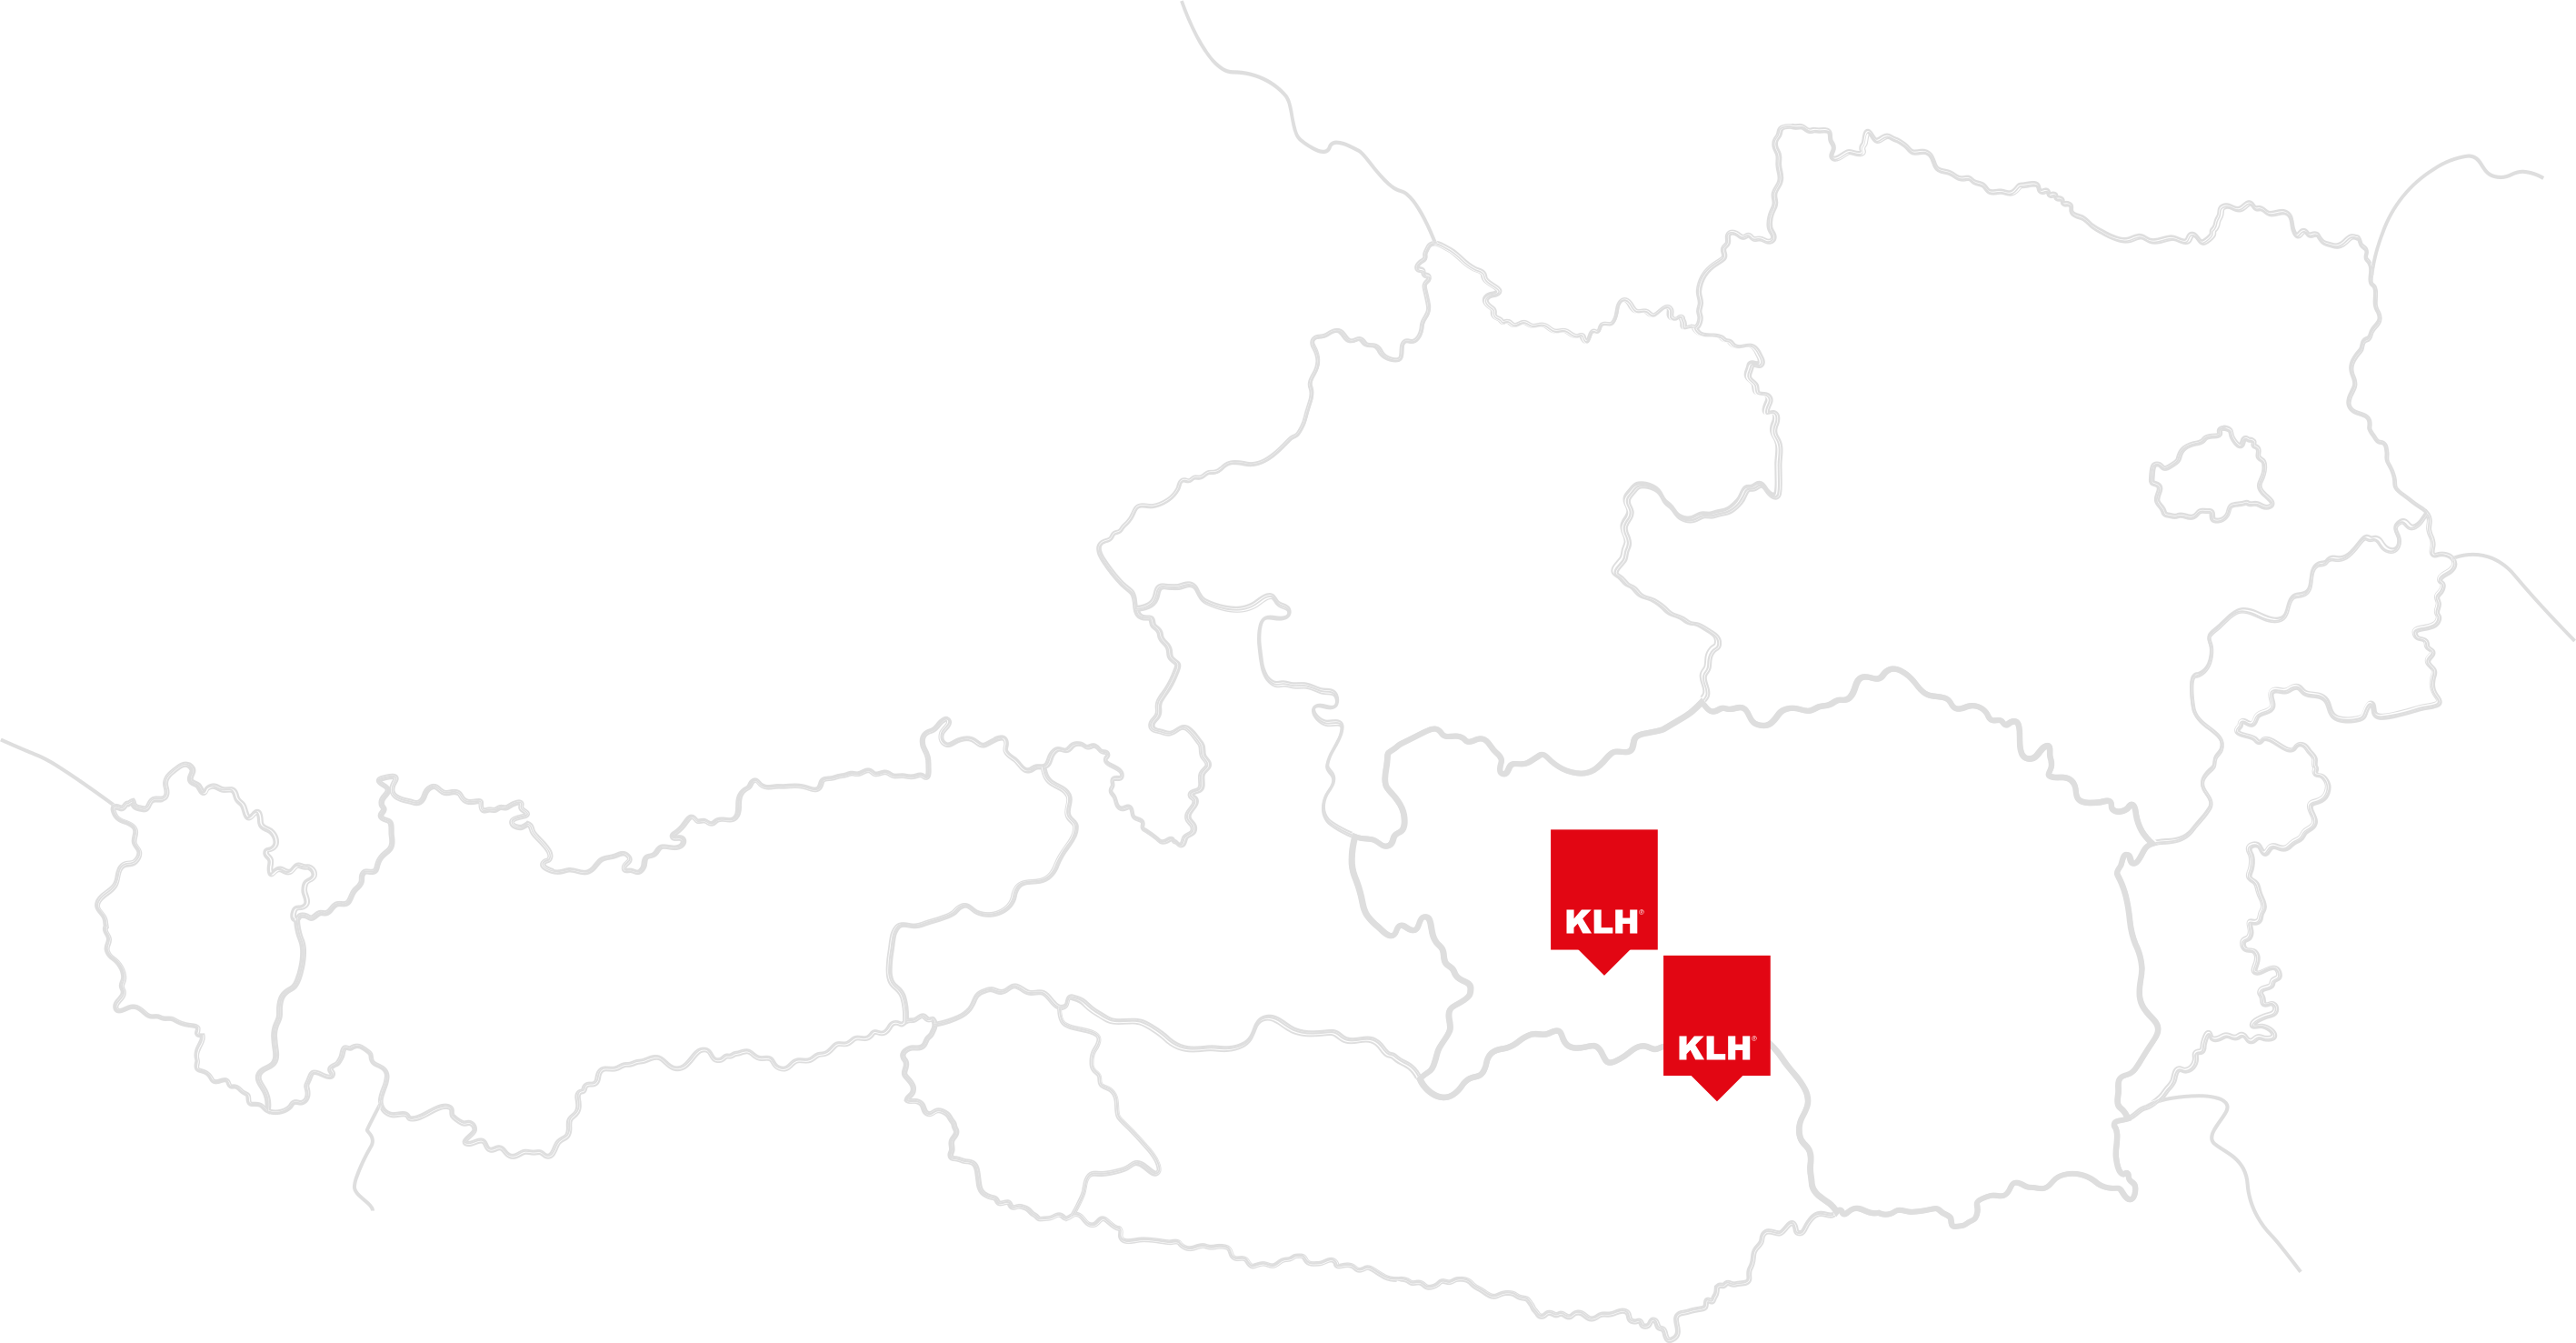
Sites:
KLH Massivholz GmbH
Gewerbestrasse 4
A-8842 Teufenbach-Katsch
KLH Massivholz Wiesenau GmbH
Wiesenau 2
A-9462 Bad St. Leonhard

We are there
for you.