All information about
cross-laminated timber

Learn more

cross
laminated
timber.




Cross-laminated timber (KLH®, BSP, CLT, X-LAM, Cross-Lam) is made from spruce slats stacked atop of each other which are bonded using high press force and formaldehyde free adhesives to form large-format building elements.

The elements are statically stressed construction elements and are used as wall, floor and roof panels in solid timber construction projects. Thanks to the cross-wise structure of the longitudinal and cross-slats, wood expansion and shrinkage in the panel plane is reduced to an insignificant minimum. At the same time, this raises the structural load capacity and dimensional stability in the panel plane.

In accordance with the European Technical Assessment, technically dried timber with a wood humidity of 12% (+/- 2%) is used for the manufacture of KLH® solid timber boards. Destructive vermin, fungi or insect infestation is thus excluded. KLH® solid timber boards are regarded CE certified building materials. The raw slats used are sourced from sustainably forestry and are either PEFC or FSC® C119602 certified.

Production in
modern facilities.



In our modern production facilities, the elements are exclusively produced in a project-related way. The thickness of the elements and the number of plies used mostly depends on the structural and fire-protection requirements. On the basis of approved production plans, the elements are cut using state-of-the-art CNC systems. The elements are delivered directly to the construction site on a just-in-time basis, either by lorry or in a container. On location, they are mounted by the expert personnel of a timber construction company or that of a construction company using a construction crane.
Technical Approvals, Certificates and Eco-labels
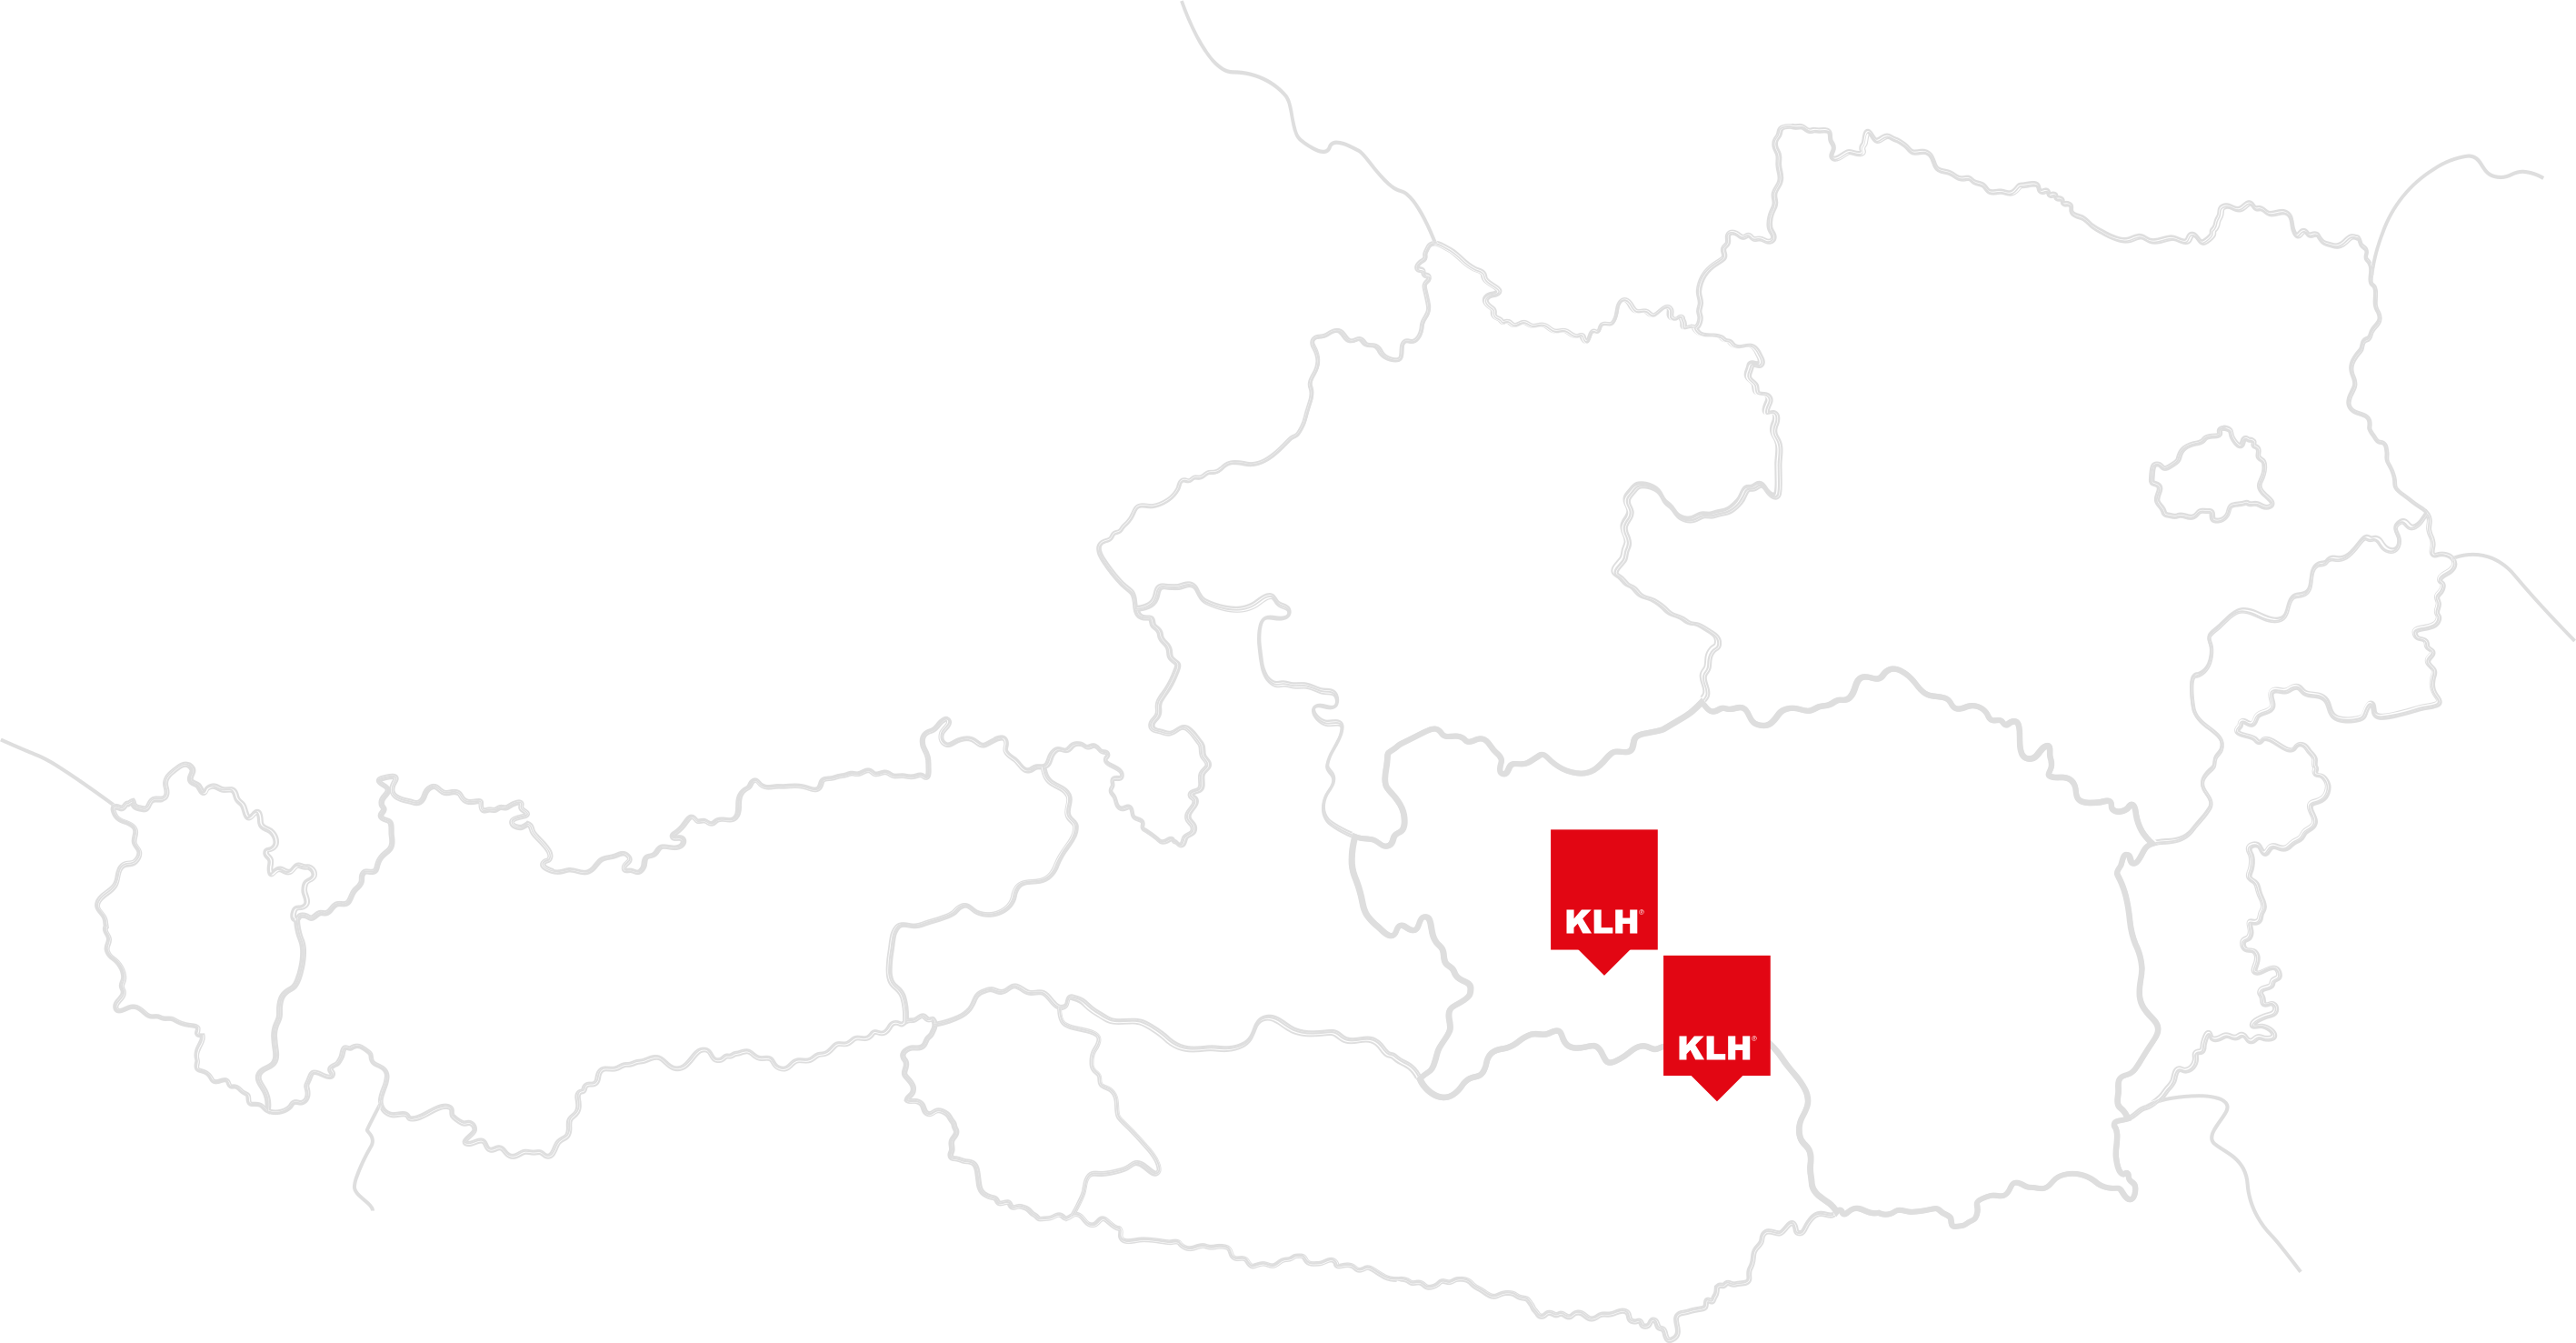
Find a partner
in your area.

To the interactive map

References

Projects from different
categories and countries

Single Family Houses

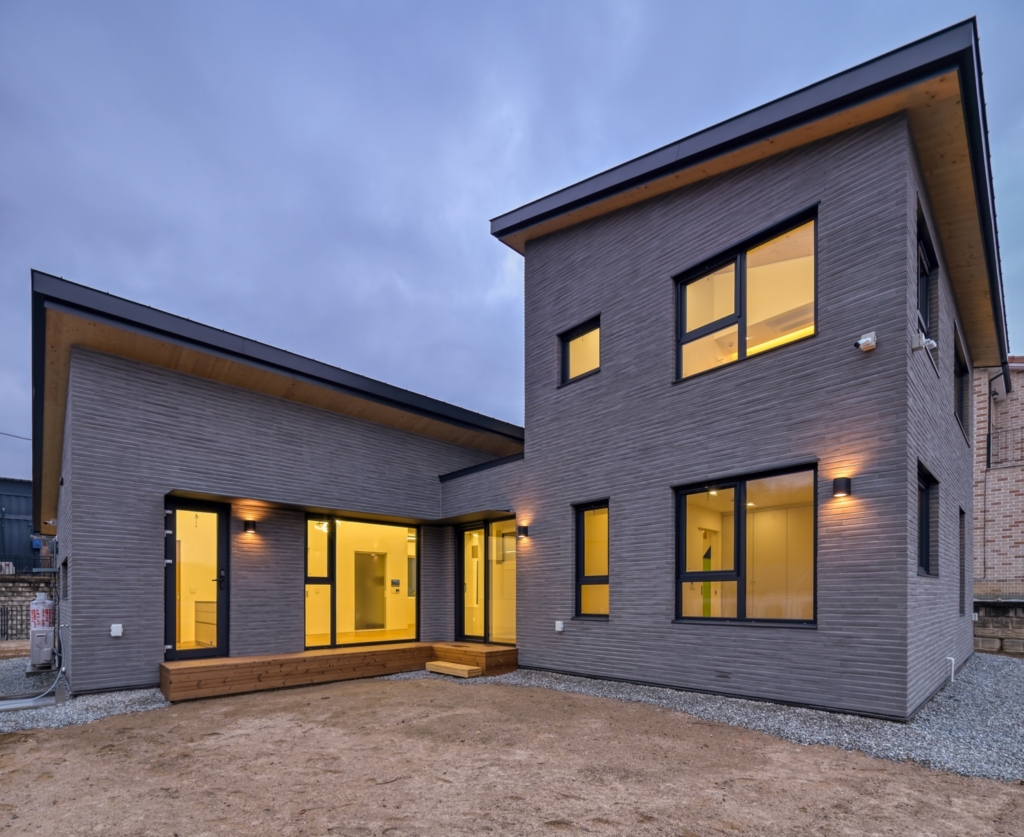
Private House

A two-storey detached house demonstrates the potential of KLH® – CLT in residential construction.

Public Buildings

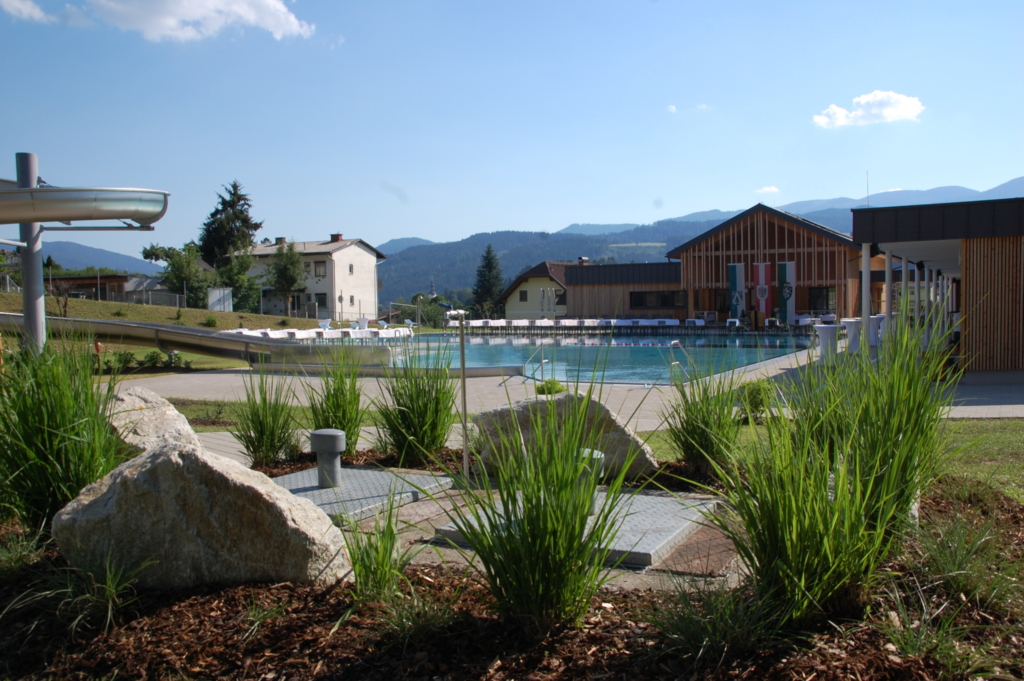
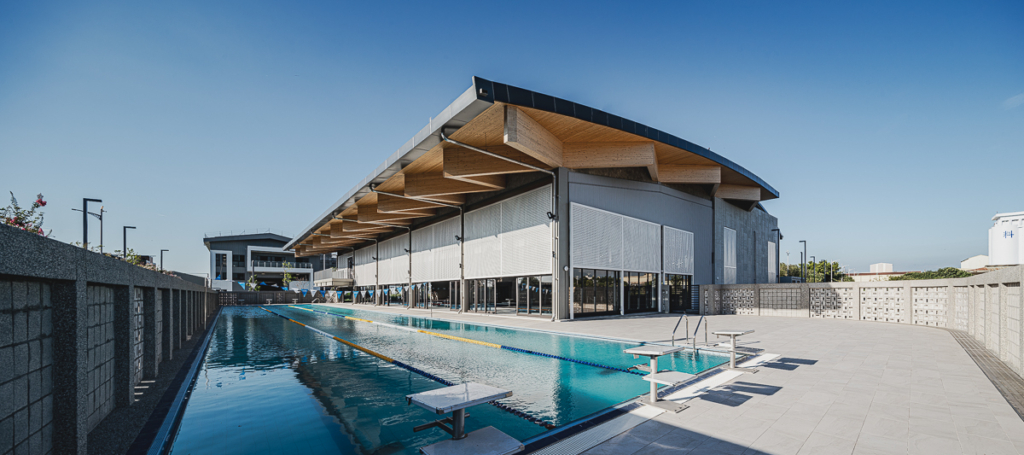
Outdoor swimming pool

Outdoor swimming pool comprehensively and contemporary modernised

Refurbishment & Extensions

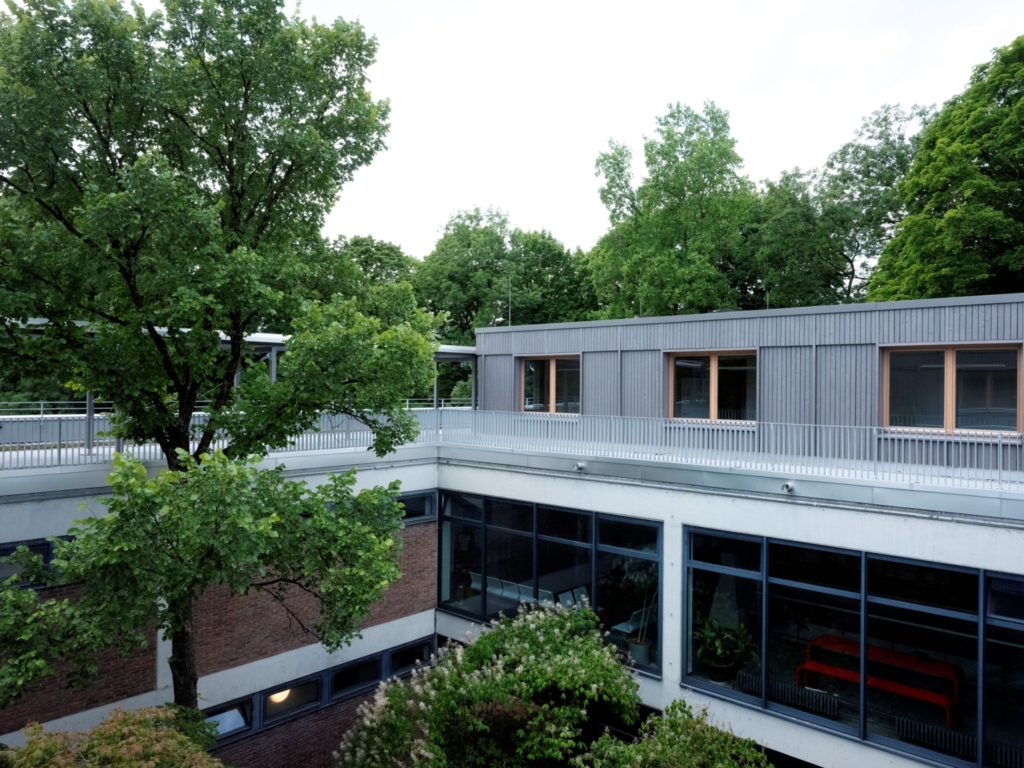
Universitätssternwarte

Modern workspaces and office facilities for newly appointed professorships

Educational BuildingsPassive Houses

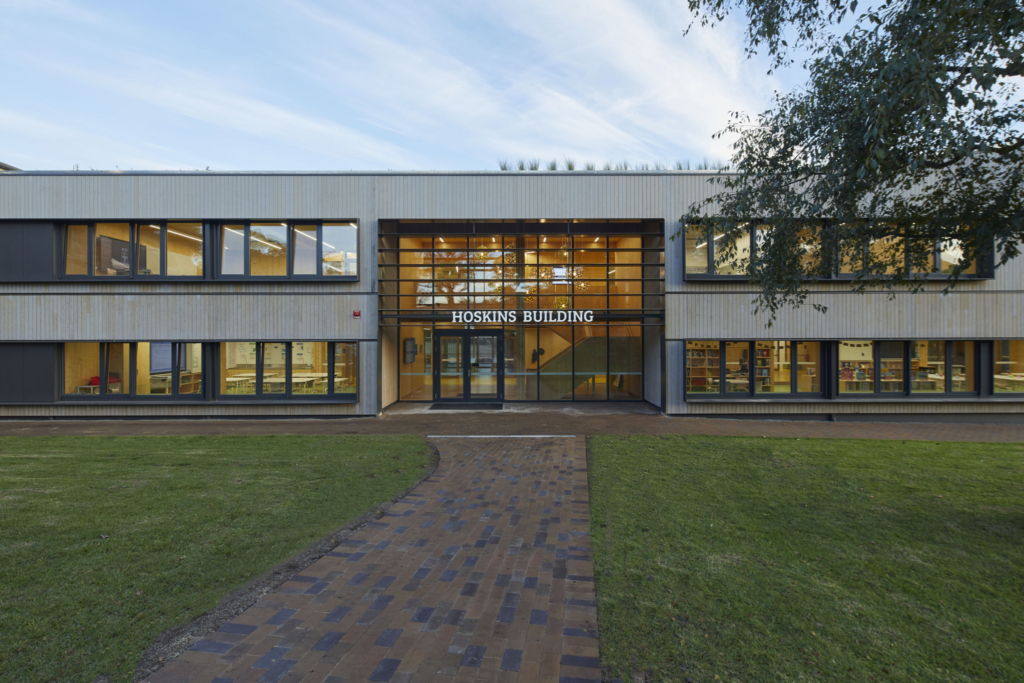
TIGS

Australia’s first all-CLT Passivhaus school building, showcasing sustainable mass timber construction, carbon-neutral design, rapid installation, and innovative learning spaces.

Public Buildings

Sports Center

A modern sports center with a structural framework made of KLH® – CLT.

Refurbishment & Extensions

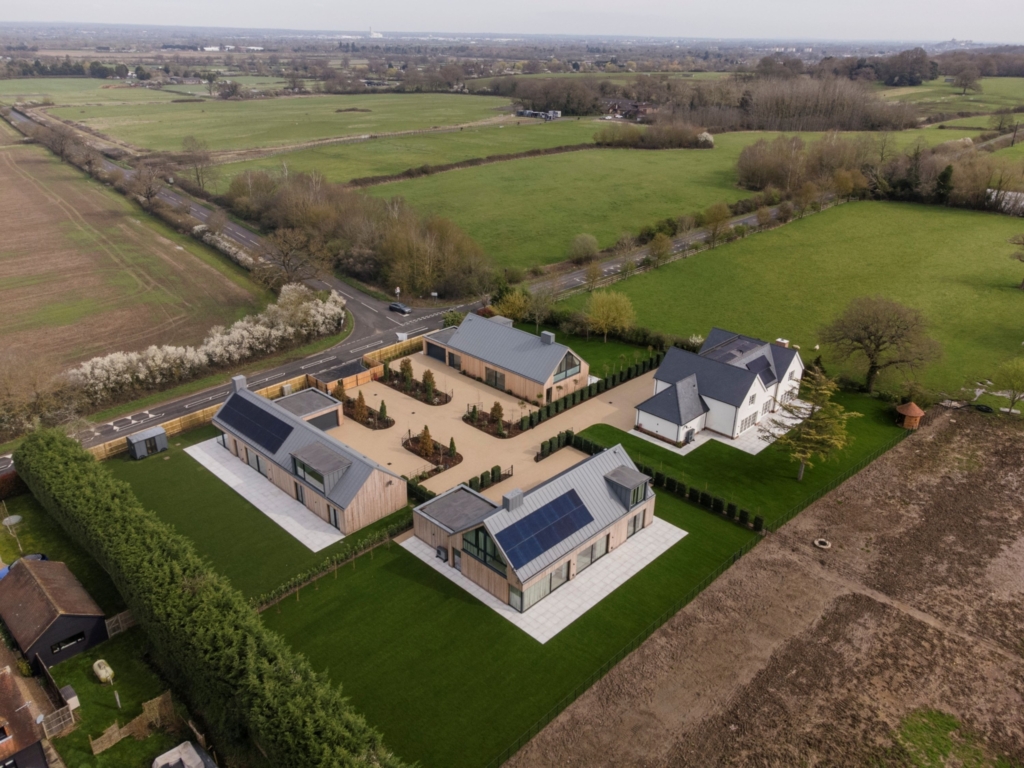
New Lodge Farm

A residential complex comprising four modern houses

Public Buildings

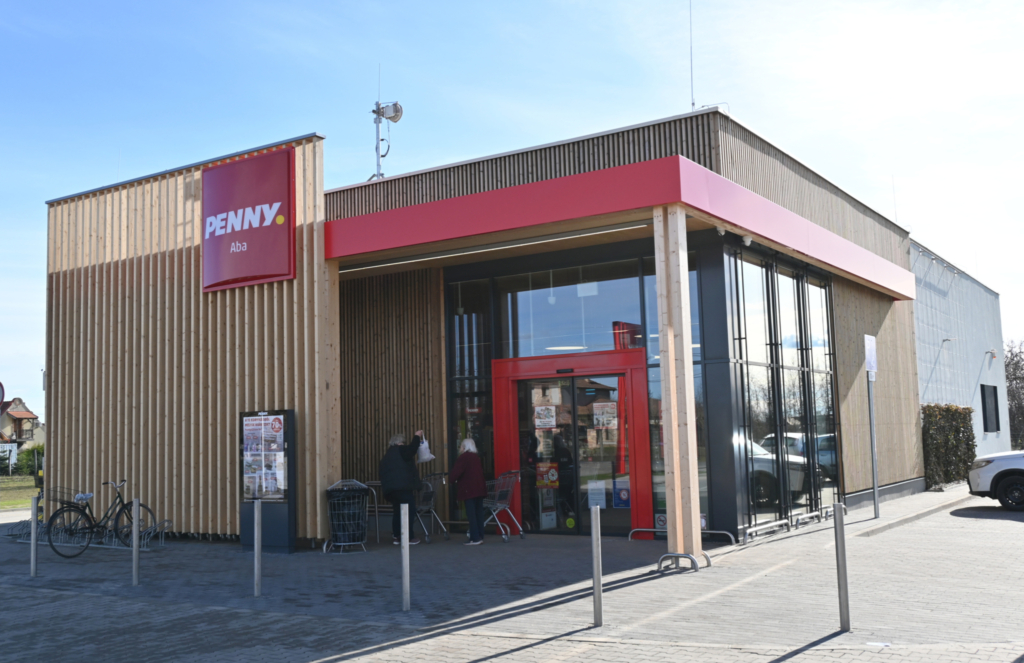
Penny

Modern retail premises built from cross-laminated timber

Refurbishment & Extensions

Museo del Mar

Restoration of a historic and listed building

Public Buildings

Open-Air Museum

An open-air museum with a redefined arrival point

Refurbishment & Extensions

Forester’s house

New Life for an Old Forestry House

We are there for you.
+43 3588 8835
office@klh.at

Sites:
KLH Massivholz GmbH
Gewerbestrasse 4
A-8842 Teufenbach-Katsch
KLH Massivholz Wiesenau GmbH
Wiesenau 2
A-9462 Bad St. Leonhard

Together with our customers we are contributing to an eco-friendly and sustainable future– this drives us and makes us proud.

Marco Huter | Managing Director

With innovations and continuous development of production technology, we are always focused on the needs of our customers. Our responsible handling of the renewable and sustainable resource “wood” pursues the goal of managing ecological and economic challenges.

Johann Hochegger | Managing Director

Research and development have always been a part of our concept. We aim to use innovative, efficient and both economically and ecologically sustainable solutions in solid timber construction.

Johannes Habenbacher | Chief Technical Officer

We are there
for you.